What will the new NPPF 2026 mean for development in Essex?
What will the new NPPF 2026 mean for development in Essex? You may have come across information concerning the new National Planning Policy Framework (NPPF)


For many homeowners, the moment they start planning an extension, renovation, loft conversion, or new build, one question quickly follows: how much does an architect cost? There is no set answer as architectural fees can vary significantly depending on the type of project, the level of service required, and the complexity of the work involved.
In 2026, architect fees across the UK are continuing to rise alongside increasing construction costs, stricter building regulations, and growing demand for energy efficient homes. Whether you are planning a simple rear extension or a complete redevelopment of an existing building, understanding how architectural fees work is essential for budgeting accurately and avoiding more costly quotes later on in the process.
Many homeowners initially focus purely on the construction cost of a project without fully considering the value that professional architectural services can bring during the construction process. However, a good architect often saves money over the course of a build by improving layouts, identifying planning approval issues early, reducing construction risks, and producing clear technical drawings that minimise expensive onsite mistakes.
Architects are also increasingly involved in helping homeowners create more sustainable and energy efficient properties. From insulation strategies and glazing specifications, architectural input now plays a major role in reducing long term running costs, hidden costs and improving property performance.
One of the biggest misconceptions about architectural services is that architects simply produce construction drawings for planning permission. In reality, full architect’s service is often much broader and far more technical than this.
Architects help guide projects from the start to the finish. This can include feasibility studies, concept design, planning applications, building regulations approval, construction detailing, contractor coordination, and full project management throughout the build itself.
At the beginning of a project, most architects will usually assess the existing building and discuss the homeowner’s goals, budget, and priorities. They may explore multiple layout options, identify structural or planning constraints, and advise on what is realistically achievable within the available budget.
As the project progresses, the architect develops more detailed technical drawings that appointed contractors and building control officers rely on during construction. These drawings are essential for ensuring the project complies with UK building regs and can be built safely and accurately.
Many architects also assist during construction by carrying out site inspections, answering questions from contractors, reviewing workmanship, and helping manage the build process. Larger residential projects often benefit significantly from this level service, whereas small scale conversions might require less.
Another important factor is professional indemnity insurance. Registered architects carry this insurance to protect homeowners in the event of professional negligence or design related issues. Working with a properly qualified architectural practice approved by the architects registration board provides reassurance that professional standards and legal responsibilities are being met.
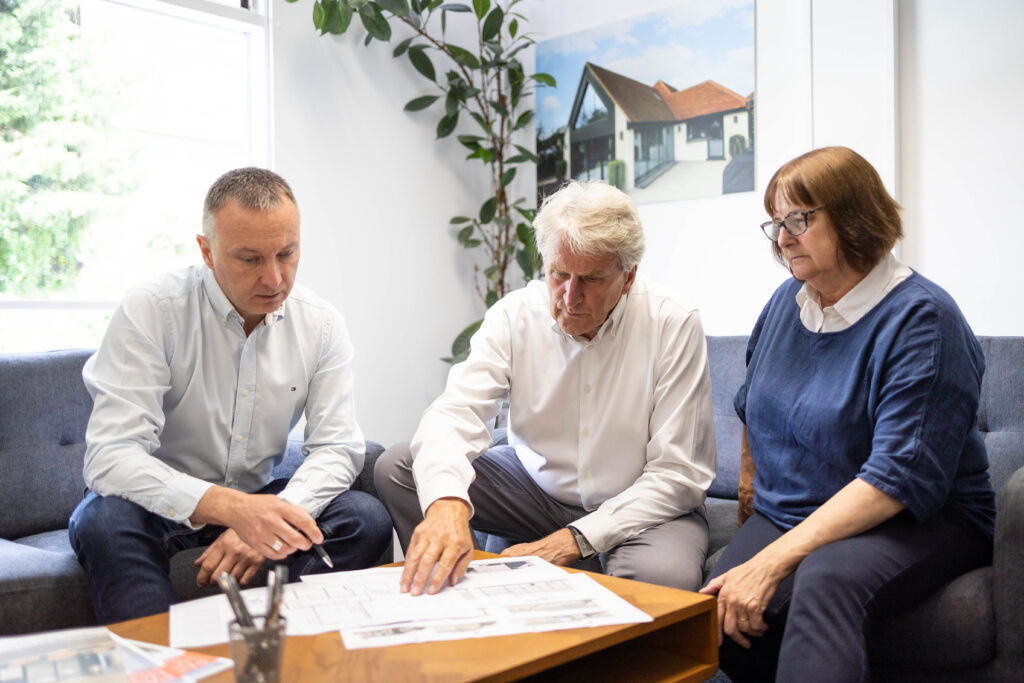
Architectural fees in the UK are generally calculated in three main ways:
The structure used often depends on the project size and project complexity, as well as the stage of work being undertaken.
For smaller residential projects such as planning applications or loft conversions, many architects charge a fixed fee rate. This gives homeowners full transparency over costs from the outset and is often preferred for straightforward projects with clearly defined requirements.
For example, a homeowner commissioning planning drawings for a standard house extension may receive a fixed quote covering measured surveys, design proposals, planning drawings, and submission management. In 2026, these services commonly range between £1,500 and £5,000 depending on location and complexity.
Percentage based fees are more common for larger or more complex build schemes where the architect is providing a comprehensive service from concept design through to construction. In these cases, architectural fees are usually calculated as a percentage of the final build cost.
Across the UK residential sector, full architectural services typically fall somewhere between 5% and 15% of construction cost. Simpler new build houses projects may sit toward the lower end of that scale, while complex renovations of existing buildings often come with percentages due to the additional technical challenges involved.
Architect hourly rates are generally used for consultations, advisory work, or smaller standalone tasks. In 2026, architect hourly rates in the UK commonly range from around £50 to £150 per hour depending on the architect’s experience and reputation of the practice.
Most residential architectural projects are divided into several stages, each involving different levels of design work and technical input. Understanding these phases helps homeowners understand where typical costs arise and what services are included.
The earliest stage is usually the feasibility and concept design stage. This involves assessing the property, developing initial layouts, and exploring possible design solutions. For homeowners considering a house extension architect or loft conversion architect, this stage is where the overall direction of the project begins to form.
Once a design has been agreed, the architect prepares planning application drawings and supporting documents for submission to the local authority. This stage often includes floor plans, elevations, site plans, and design statements where required. There are planning application fees associated with this stage.
After planning permission has been secured, the project moves into technical design services and building regulations approval. This stage is critical because it produces the detailed technical drawings needed for accurate builder pricing and construction.
These drawings include construction details, insulation specifications, drainage information, structural coordination, and compliance information for building control approval. Poor technical information is one of the most common causes of budget overruns and construction disputes, which is why hiring an architect that is highly experienced is important.
Some homeowners stop using architectural services after technical drawings are completed, while others continue with construction stage support and full project management. During construction, local architects may carry out site visits, review contractor progress, coordinate consultants, and help resolve technical issues as they arise.

One of the biggest influences on the total cost is the type of project being undertaken. Different build schemes require different levels of design work, technical coordination, and construction involvement.
For a straightforward single storey extension, homeowners may spend between £5,000 and £12,000 on architectural services if they require support through planning, technical drawings, and construction. Double storey extensions or highly bespoke projects usually cost more due to increased structural complexity.
Loft conversion architect fees are often slightly lower because the building footprint remains unchanged, although complex roof alterations or conservation area restrictions can increase costs significantly. A typical loft conversion project may involve professional fees ranging between £3,000 and £10,000 depending on the level of service provided.
Renovation projects involving older existing buildings often attract additional costs because they tend to involve unknown conditions, structural complications, and greater coordination requirements. Hidden issues uncovered during construction can require substantial redesign work and technical problem solving.
New build homes generally require the most comprehensive architectural service because every aspect of the property must be designed from scratch. For bespoke residential new builds, average architect fees commonly range from 8% to 15% of construction cost depending on complexity and project scale.
Several factors influence how much someone can expect to pay for architectural services in 2026. Size is a consideration, but smaller projects can cost more if there is more complexity.
Projects involving listed buildings, conservation areas, steep sites, awkward access, or complex structural alterations usually require significantly more design and technical coordination. Projects targeting very high sustainability standards or advanced energy efficient performance may involve additional consultancy and architectural work.
Project location also effects pricing. Architectural practices in London and the South East generally charge higher fees than practices elsewhere in the UK due to increased operating costs and higher local construction values.
The level of service required is another major factor. Some homeowners only need planning drawings, while others require detailed technical packages, contractor coordination, material advice and full project management.
The experience and reputation of the architectural practice will also influence how much architects charge. Highly experienced architects with strong portfolios and specialist expertise often charge more, but they also deliver better value through stronger design quality, improved planning success rates, and reduced construction risks.
Homeowners often underestimate the importance of detailed technical drawings when budgeting for architect costs. However, this stage of the process is arguably one of the most valuable parts of the service.
These drawings communicate exactly how the project should be built, how materials connect, how insulation is installed, and how the structure and construction drawings comply with UK regulations.
Without technical information, builders are forced to make assumptions during pricing and construction. This can lead to inconsistent quotations, non-compliance with Building Regulations, delays on site and unexpected costs.
Choosing the right architect is not simply about finding the cheapest fee. Homeowners should look carefully at experience, communication style, portfolio quality, and the level of service being offered.
A good architectural practice should explain fees clearly, outline exactly what is included, and provide guidance on construction cost expectations from the start.
It is also worth discussing who will actually manage the project day-to-day. In some larger firms, initial consultations may be carried out by senior architects while technical work is delegated to architectural technologist or junior staff.
When investing in a property project, choosing an experienced architectural practice can make a significant difference to both the process and the final result. MP Chartered Architects works with homeowners across the UK to deliver carefully considered residential architecture.
Whether you are planning a house extension, loft conversion, renovation, or bespoke new build, the team provides support across every stage of the process, from feasibility studies, permitted development and planning applications through to technical drawings and construction support.
If you are looking to better understand architect cost in 2026 and gain professional guidance tailored to your project, contact MP Chartered Architects today.
What will the new NPPF 2026 mean for development in Essex? You may have come across information concerning the new National Planning Policy Framework (NPPF)

Architects for extensions help homeowners design a house extension that adds extra space and suits modern living without turning a bright south-facing room into an
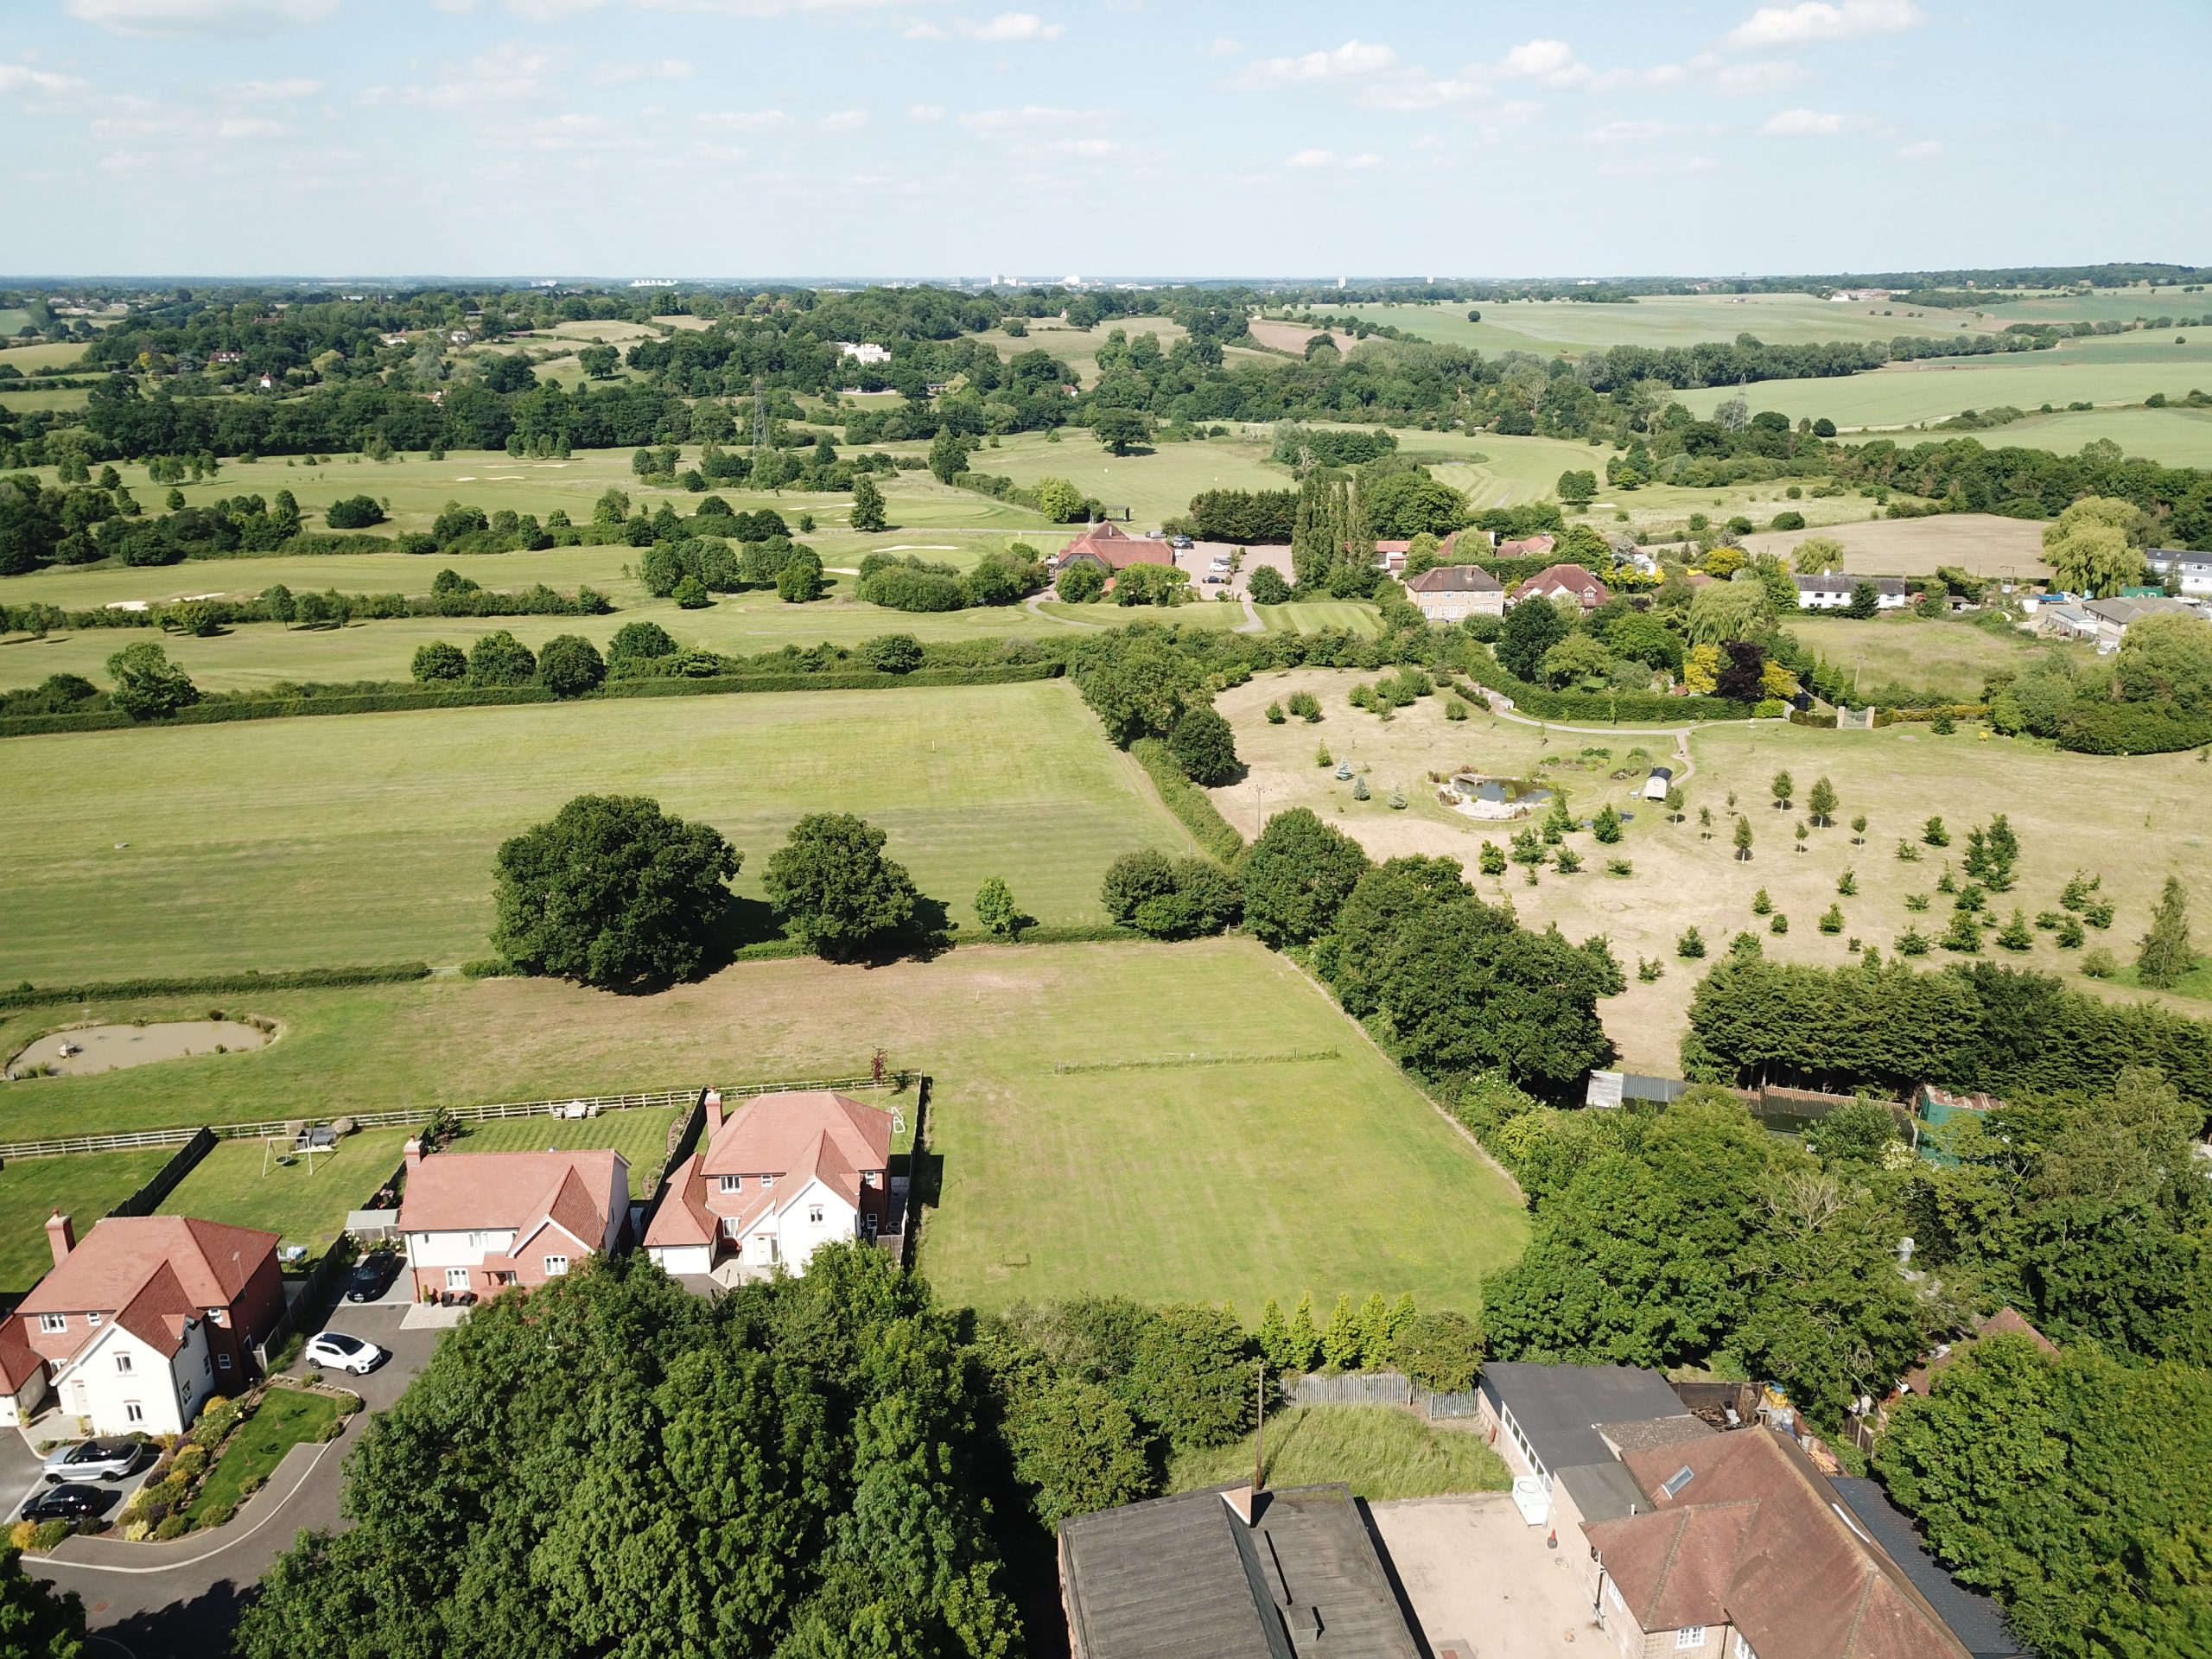
Green Belt land plays an important role in the planning system in England, helping to control how towns and cities expand and where new development