What will the new NPPF 2026 mean for development in Essex?
What will the new NPPF 2026 mean for development in Essex? You may have come across information concerning the new National Planning Policy Framework (NPPF)


If you haven’t already noticed, Artificial intelligence (AI) is everywhere. It’s transforming industries around the world, and architecture is no exception. Today, homeowners can use AI tools to generate extension ideas, create floor plans, visualise new homes and explore design concepts in a matter of minutes.
This has led many people to ask an important question: if AI can design a house extension, do you still need an architect?
The answer is a resounding yes.
While AI is becoming increasingly effective at generating ideas and creating impressive visualisations, architecture is about much more than producing drawings. Successful projects require planning expertise, technical knowledge, problem-solving skills, professional judgement and an understanding of how buildings are actually constructed.
In this guide, we’ll explore what AI can do, where its limitations lie, and why architects remain essential when turning ideas into projects that can be approved, built and add genuine value to your home.
There is no denying that AI has become a useful tool for homeowners exploring ideas for their property.
Generative AI can generate concepts quickly, suggest different layouts, generate text as well as visuals, and create realistic images that help people visualise possibilities. For many homeowners, AI provides an accessible way to begin thinking about how their home could be improved, and these tools have become far more common since the 2020s.
Tools such as ChatGPT, built on large language models, are also used in architecture to support early text generation.
In the early stages of a project, homeowners may come across chatbots and text-to-image models, and this can be extremely valuable. Instead of starting with a blank sheet of paper, homeowners can explore a range of options and arrive at conversations with architects having already considered some of their preferences.
However, creating an attractive concept is only a small part of the overall process.
The real challenge is determining whether those ideas are practical, achievable and worth pursuing.
One of the biggest misconceptions about architecture is that architects are simply designers.
In reality, architects help clients make informed decisions throughout a project. Our role involves balancing aesthetics, planning requirements, construction constraints, budgets and long-term value.
A design that looks impressive on screen may still be unsuitable because it cannot gain planning permission, exceeds the available budget or presents significant construction challenges.
Architects are trained to identify these issues before they become expensive problems.
We consider how a building will function, how it will be constructed and how it will perform over time. We also understand how design decisions affect planning outcomes, construction costs and future property value.
These are areas where AI currently falls short.
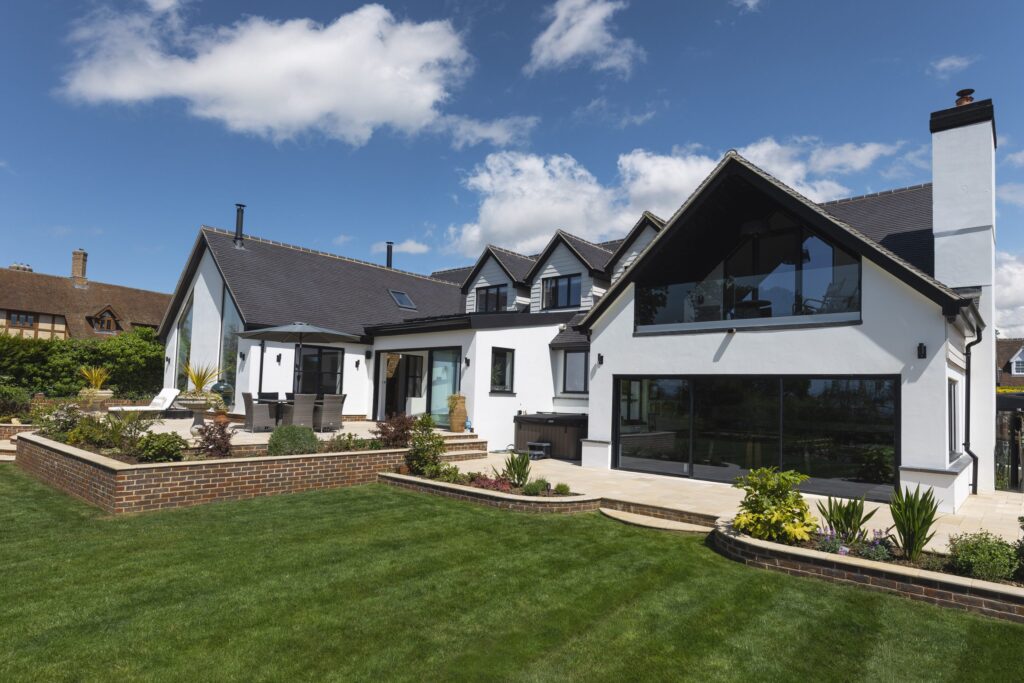
Planning permission remains one of the most important stages of many residential projects in England.
Although AI can provide general information about planning rules, it cannot reliably predict whether a proposal will receive approval.
Planning decisions often involve interpretation and professional judgement rather than simple rule-following. Local planning officers assess how developments affect neighbouring properties, whether they fit within the character of an area and whether they comply with local policies.
Architects develop expertise in navigating these requirements and understanding how planning authorities are likely to view a proposal.
They know which issues are most likely to cause objections and can often adapt designs to improve the chances of success before an application is submitted.
AI simply does not possess this level of practical planning knowledge.
Every property is unique.
The position of neighbouring homes, changes in ground level, existing trees, drainage requirements and access arrangements can all influence a project’s design and feasibility.
These site-specific considerations often determine whether a proposal can be approved and built successfully.
An AI-generated design typically lacks a detailed understanding of these conditions. It may create a visually appealing concept without recognising that it would overlook a neighbour’s garden, create structural challenges or conflict with planning guidance.
Architects assess properties in context and identify opportunities and constraints that generic AI-generated designs frequently miss.
This site-specific expertise remains one of the most valuable aspects of professional architectural advice.
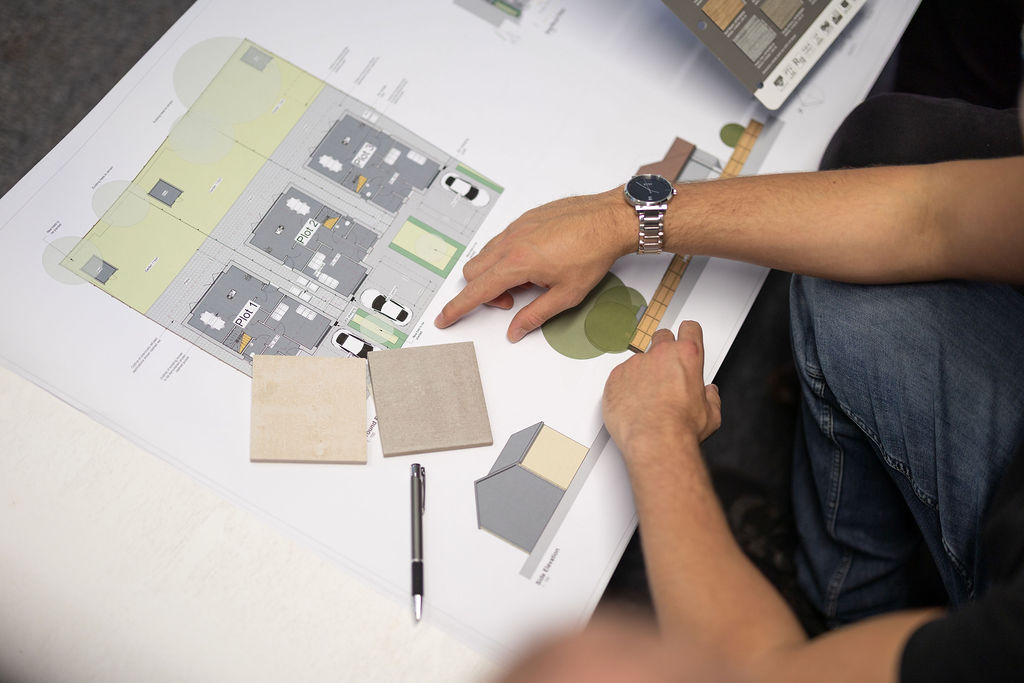
A common problem with AI-generated concepts is that, while AI can assist with buildability tasks they often focus on appearance rather than construction.
Just because something looks good in an image does not mean it can be built efficiently or economically, especially if the underlying project data is incomplete or inconsistent.
Architects work closely with structural engineers, contractors and other consultants to ensure that designs are practical and buildable. They understand how buildings are assembled and can identify potential construction challenges before work begins on site. AI can also analyse design data to suggest improvements and flag structural issues early, helping check structural integrity sooner.
This helps reduce delays, minimise costly design changes and improve the overall delivery of the project.
AI can generate ideas, but it cannot take responsibility for ensuring those ideas work in the real world, and AI-generated designs may still contain errors, impractical solutions or inherited biases.

For most homeowners, extending or renovating a property represents one of the largest financial investments they will make.
With significant sums of money involved, reducing risk becomes incredibly important.
Architects help clients avoid common mistakes by identifying planning concerns, technical issues and design flaws at an early stage. They provide professional advice that helps homeowners make informed decisions before committing substantial budgets.
This often saves both time and money over the course of a project.
While AI can offer suggestions, it also carries potential risks when training data is biased, because AI systems can perpetuate human biases through the data they rely on. For example, some AI algorithms have shown biases in areas such as housing or lending decisions, which can lead to unfair outcomes if not carefully managed. Architects, on the other hand, are trained professionals who are accountable for their work and guided by professional standards.
That distinction becomes particularly important when major investments are involved.
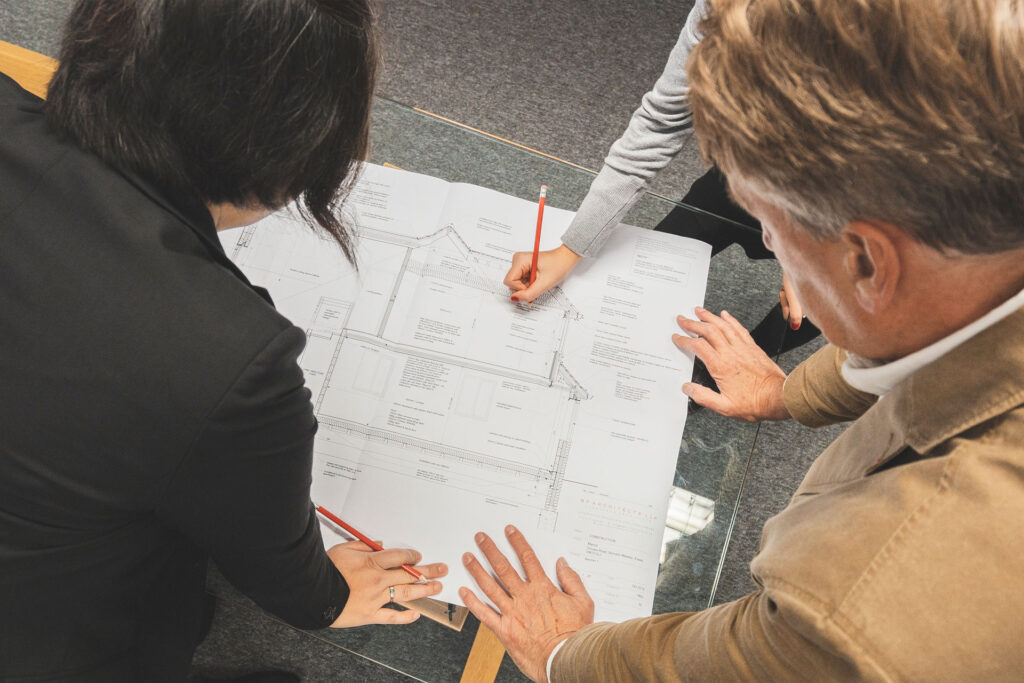
A successful house extension is not simply about creating additional space.
The best projects improve how a home functions, enhance the quality of living spaces and add long-term value to the property, and while AI-powered tools can quickly produce realistic renderings and animations, architects still decide what genuinely improves the design.
Architects consider how natural light enters a building, how rooms connect with one another and how spaces can be designed to meet changing family needs over time. AI can also simulate environmental scenarios to predict energy consumption and help architects optimise natural lighting to support lower-carbon design decisions.
These considerations often have a significant impact on both the enjoyment of a home and its future market value.
AI can generate layouts, but it cannot fully understand how people live, interact with spaces and use buildings on a daily basis.
Architects bring this human-centred perspective to every project.
The conversation should not be about whether AI will replace architects.
A more useful question is how AI and architects can work together, especially as architects are increasingly using AI applications to accelerate the design process and support repeatable processes around early-stage tasks.
AI is an excellent tool for generating ideas, exploring possibilities and helping homeowners communicate what they want to achieve. Architects may also use generative design tools to generate many design options based on constraints. Architects then take those ideas and assess whether they can actually be approved, built and delivered successfully, so AI should augment their work rather than replace their responsibilities.
This combination offers the best of both worlds.
Homeowners benefit from the creativity and accessibility of AI while also receiving the professional expertise needed to navigate planning, construction and project delivery.
Rather than replacing architects, AI is simply changing where the design conversation begins.
AI is becoming a powerful tool for generating design ideas and helping homeowners explore possibilities for their property. It can create concepts quickly and provide inspiration that would have been difficult to access only a few years ago.
However, architecture is about much more than creating attractive images.
Successful projects require planning expertise, technical knowledge, site analysis, construction understanding and professional judgement. These are areas where architects continue to provide enormous value and where AI remains limited.
The projects that succeed are rarely those with the most impressive computer-generated images. They are the projects that can be approved, built efficiently, stay within budget and improve the lives of the people who use them.
At MP Chartered Architects, we combine architectural expertise with the latest technology to help homeowners make informed property decisions, secure approvals and deliver successful projects.
Whether your ideas come from AI, Pinterest, a builder or your own imagination, we can help determine whether they can become a reality and guide you through every stage of the journey. Contact us today for a consultation and take the first step toward turning your dream home into a reality.
What will the new NPPF 2026 mean for development in Essex? You may have come across information concerning the new National Planning Policy Framework (NPPF)

Architects for extensions help homeowners design a house extension that adds extra space and suits modern living without turning a bright south-facing room into an
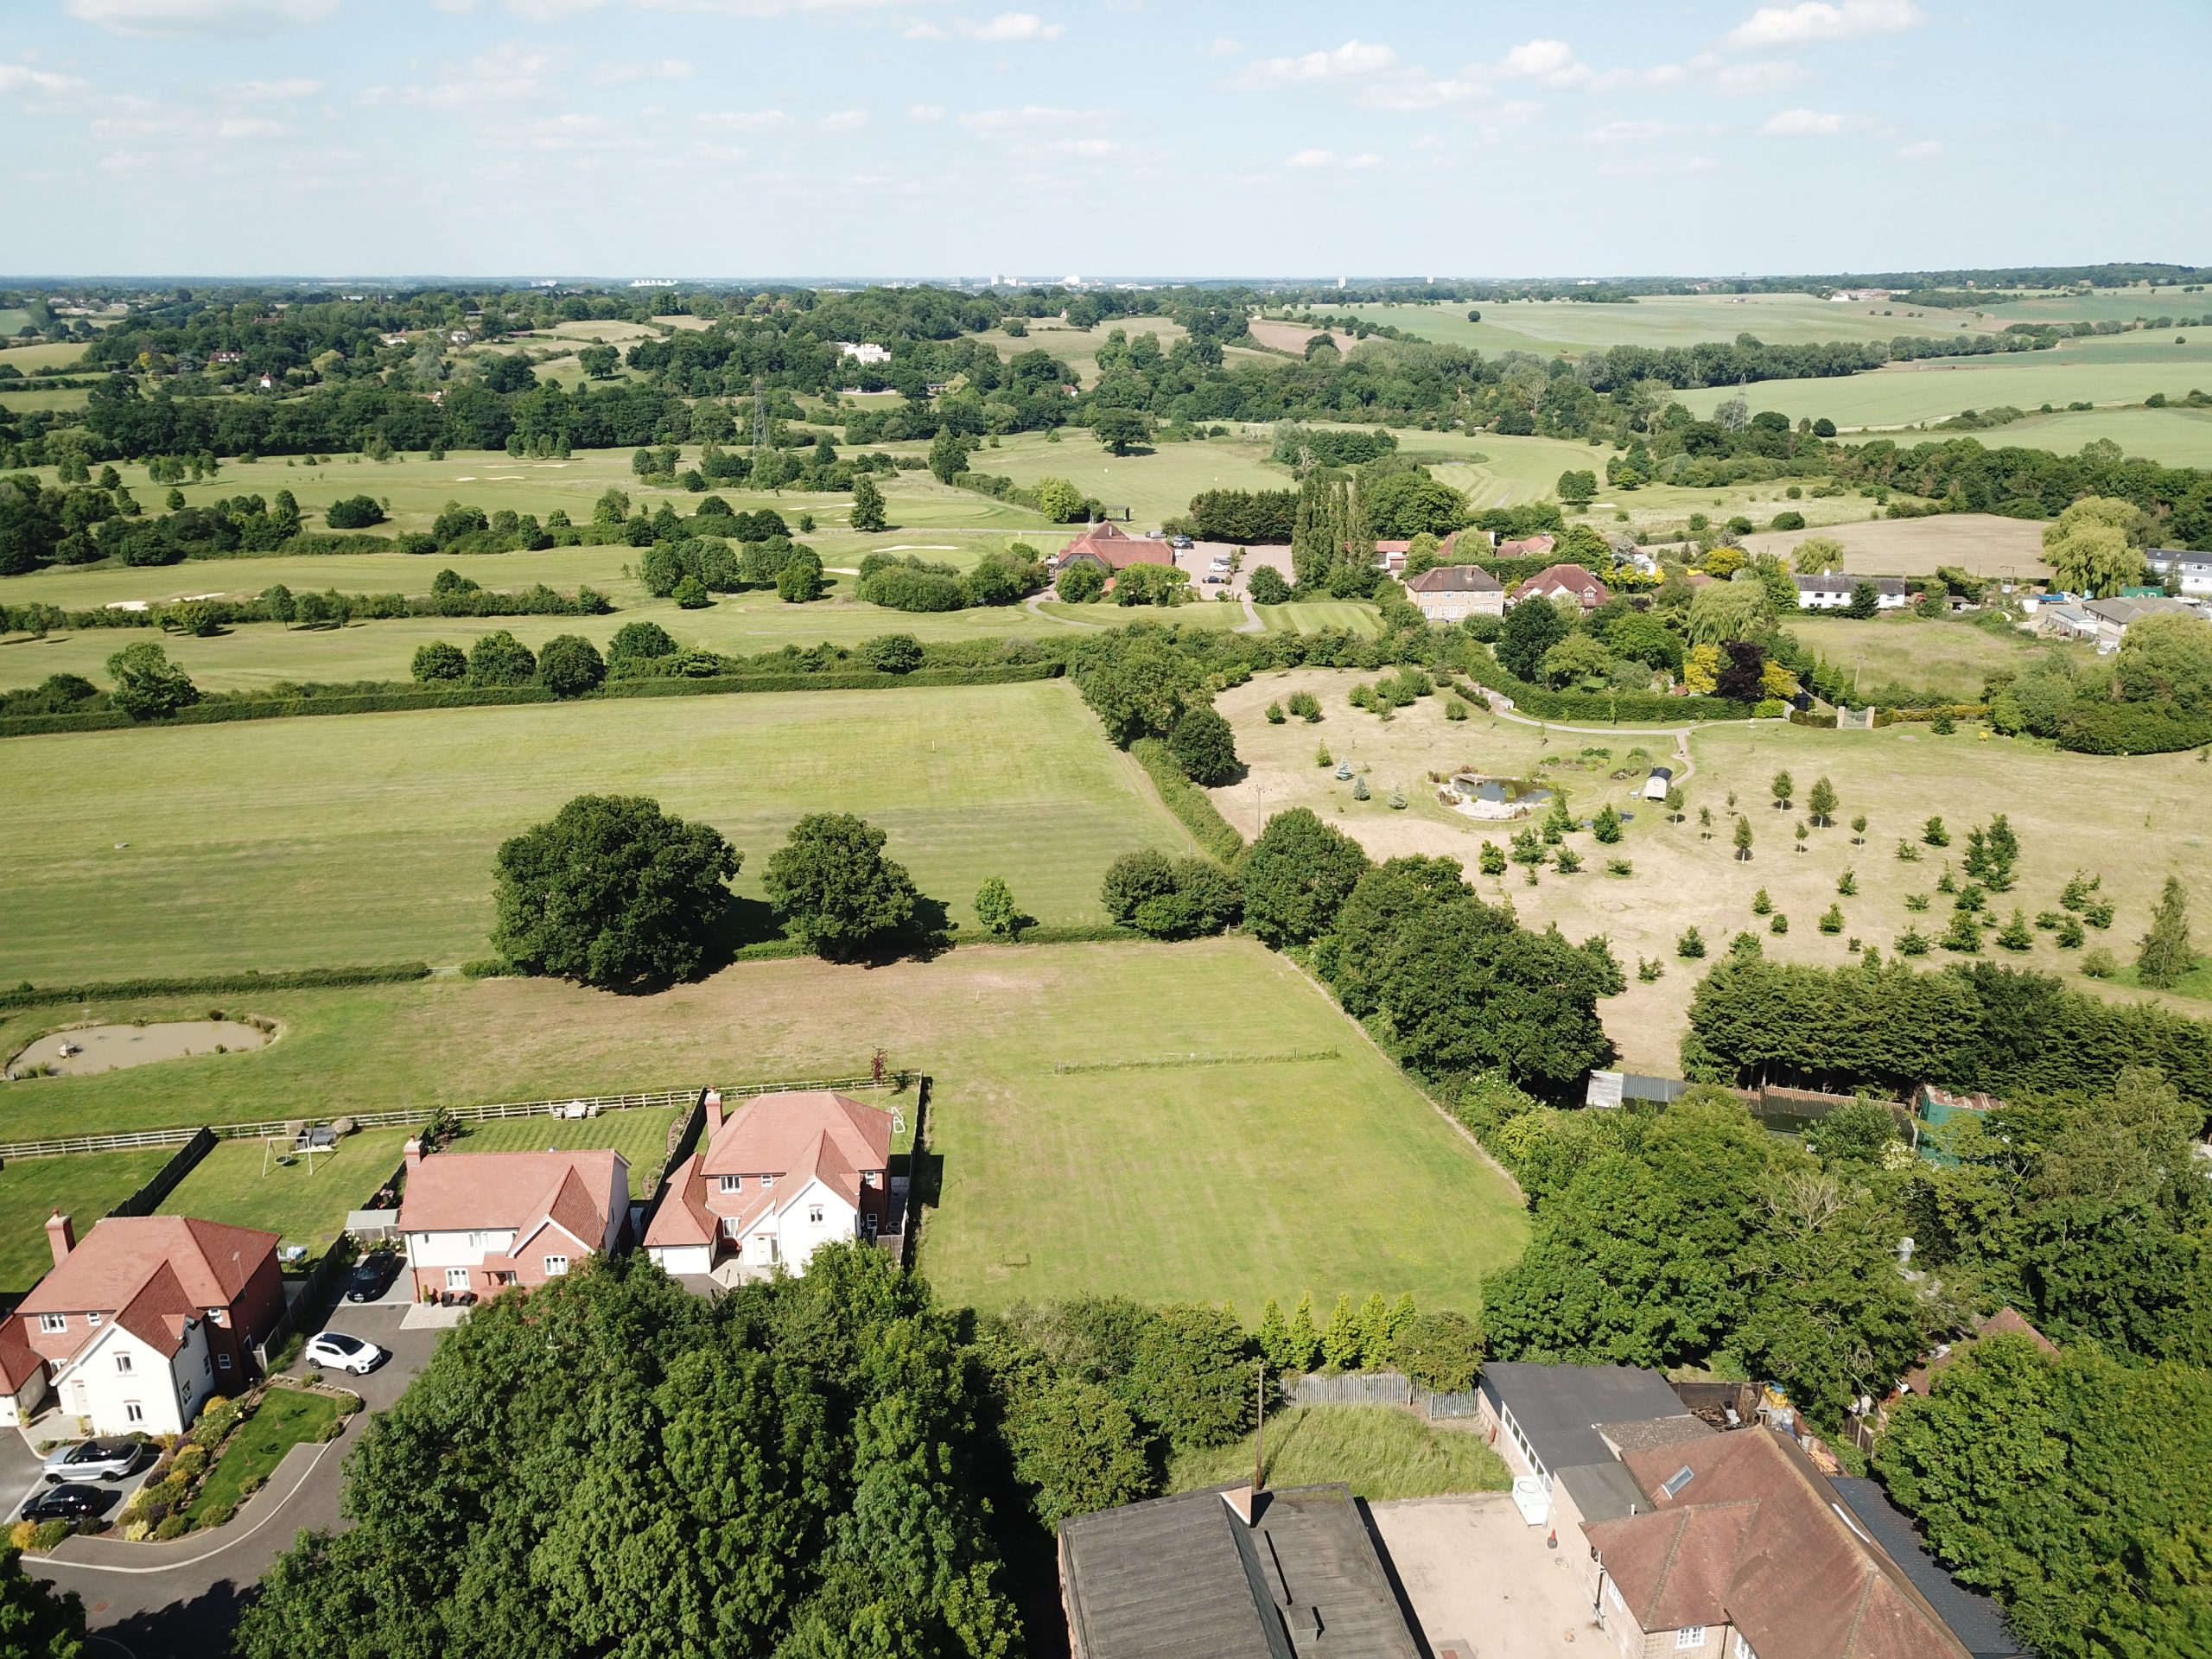
Green Belt land plays an important role in the planning system in England, helping to control how towns and cities expand and where new development