What will the new NPPF 2026 mean for development in Essex?
What will the new NPPF 2026 mean for development in Essex? You may have come across information concerning the new National Planning Policy Framework (NPPF)


Many homeowners reach a point where their current space no longer works. Moving to a larger house is one option, but it often comes with higher costs, stamp duty, and the disruption of relocating. That is why loft conversions have become such a popular alternative. They allow you to unlock space that already exists within your home without changing its footprint.
Among the different types available, a hip to gable loft conversion stands out for properties with sloping roofs on the side. If you live in a semi-detached, detached, or end-of-terrace house, this approach can dramatically increase the usable area in your loft. Instead of working around awkward angles and limited headroom, you gain a more practical, full-height space that can be turned into a bedroom, office, or even a master suite.
This guide breaks down everything you need to know before getting started. From understanding “what is a hip to gable loft conversion” to planning, design considerations, and build requirements, you will get a clear picture of how the process works and whether it is the right fit for your home.
To understand what is a hip to gable loft conversion, it helps to first look at the shape of your roof. Many homes, especially semi-detached and detached ones, have a hipped roof, where one or more sides slope downwards. While this design is structurally sound and visually balanced, it limits the amount of usable space inside the loft.
A hip to gable loft conversion changes that structure by extending the sloping side of the roof into a vertical wall, known as a gable. In simple terms, the angled edge is “squared off,” which creates more internal volume and better head height.
This type of hip to gable roof conversion does not just add space, it also makes the layout far more practical. Instead of dealing with tight corners and restricted movement, you get a more open area that can be designed like a standard room.
You might also hear it referred to as a hip to gable attic conversion or a hip gable loft conversion. While the wording varies, the principle remains the same: reshape the roof to maximize usable space.
The result is a loft that feels less like an attic and more like a natural extension of your home, with enough room for proper furniture, storage, and comfortable day-to-day use.
A hip to gable roof conversion involves reshaping part of the existing roof structure to create a more functional internal space. The key change happens on the sloping side of the roof, where the hip is extended outward and built up vertically to form a new gable wall.
The process usually begins with strengthening the existing loft floor, as standard ceiling joists are not designed to carry the weight of a habitable room. New structural joists are installed to support furniture, occupants, and internal walls. Once the base is secure, builders move on to altering the roof.
The sloping hip is carefully removed, and the ridge line is extended to meet the new vertical gable wall. This creates a straight edge where there was previously a slope, opening up the internal space significantly. The new gable is then constructed using brickwork or blockwork to match the existing property, ensuring it blends in externally.
Internally, the difference is immediate. The awkward, low-ceiling area at the sides becomes usable floor space with improved head height. This is what makes a hip gable loft conversion so effective compared to leaving the original roof shape untouched.
In many cases, homeowners combine this with a rear dormer to maximize space even further. While a dormer adds volume to the back of the roof, the hip to gable structure ensures the entire loft feels larger and more practical.
When It comes to loft conversion design ideas, a hip to gable loft conversion is not suitable for every property. Its effectiveness depends largely on the existing roof shape and whether there is a sloping side that can be extended.
Semi-detached homes are among the most common candidates. These properties typically have a hipped roof on the outer side, which can be converted into a gable to mirror the shared wall side. This creates a balanced look while adding significant internal space.
Detached houses also work well, especially those with hipped roofs on multiple sides. In some cases, homeowners choose to extend more than one side, depending on the layout and planning constraints. This can result in a substantial increase in loft area.
End-of-terrace houses are another good fit. Like semi-detached homes, they usually have one exposed sloping side that can be built up into a vertical wall, making the loft far more usable.
Mid-terrace houses, however, are generally not suitable for a hip to gable attic conversion because they do not have a side hip to extend. In these cases, other options like dormer conversions are usually more practical.
It is also worth noting that local planning rules, conservation areas, or listed building status can influence whether a hip to gable loft conversion is allowed. Even if your home is structurally suitable, it is important to confirm any restrictions before moving forward.
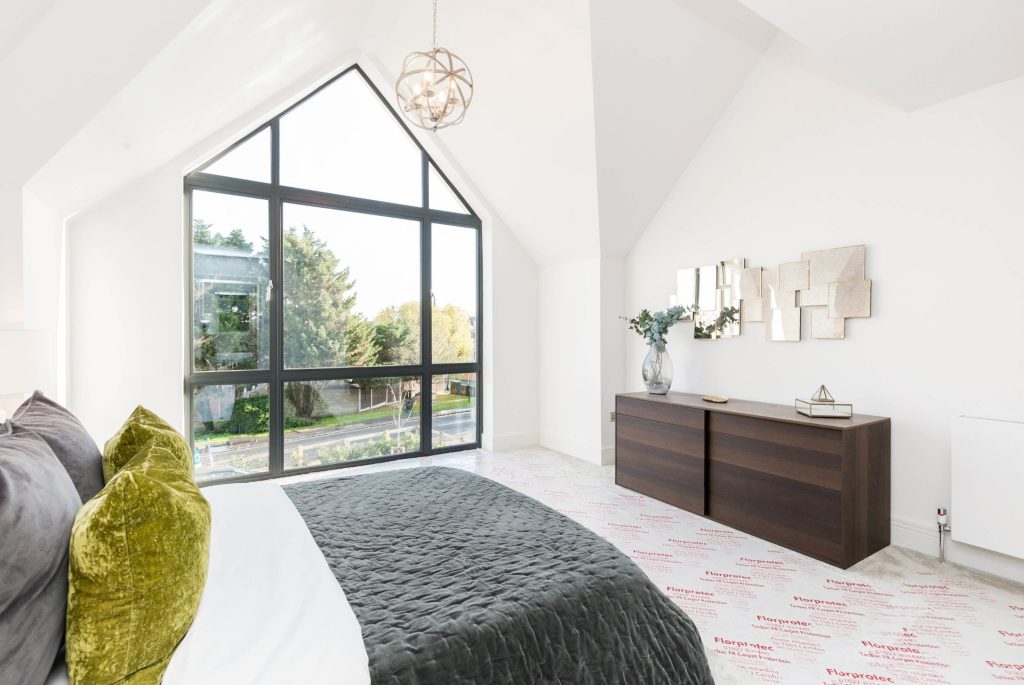
A hip to gable attic conversion offers more than just extra square footage. It changes how your home functions day to day, making previously unusable space practical and comfortable. Here are the key advantages homeowners typically see:
Design is where a hip to gable loft conversion either works beautifully or falls short. Creating extra space is one thing, but making that space comfortable, practical, and compliant with regulations requires careful planning from the start.
Head height sets the foundation for everything else. In most cases, a minimum of 2.2 metres from floor to ridge is considered workable before construction begins. Once insulation and flooring are added, this reduces slightly. A hip to gable attic conversion helps by replacing the sloped side with a vertical wall, which increases usable floor area and makes the room feel less restricted. However, the central ridge height still determines overall comfort.
The staircase often dictates the entire layout. It needs to connect naturally with the existing floor while meeting building regulations for pitch, width, and headroom. Placing it above the current staircase is usually the most efficient approach. A poorly planned staircase can reduce usable space by up to 15–20%, which is a significant loss in a loft environment where every square metre matters.
Light has a noticeable impact on how spacious the loft feels. Roof windows are the simplest solution, but combining them with dormers can further improve brightness and headroom. Well-lit loft spaces can feel up to 30% larger, making thoughtful window placement essential not just for aesthetics, but for usability.
A hip to gable roof conversion must meet strict insulation standards. Effective insulation can reduce heat loss through the roof by around 25%, helping maintain a comfortable temperature year-round. This also contributes to lower energy costs over time.
The straighter walls created by a hip gable loft conversion allow for more practical layouts. Whether it is a bedroom, office, or multi-use space, smart planning ensures even the lower edges are used efficiently for storage or built-in features.
Getting these elements right early prevents costly adjustments later and ensures the new space feels like a natural extension of your home.
One of the main reasons a hip to gable loft conversion is so popular is that, in many cases, it can be carried out under permitted development rights. This means you may not need full planning permission, provided the design stays within specific limits.
For most houses, the maximum additional roof space allowed is 40 cubic metres for terraced homes and 50 cubic metres for semi-detached and detached properties. The extension must not extend beyond the existing roof slope on the front of the house, and materials used should be similar in appearance to the existing property.
A hip to gable roof conversion usually meets these criteria because the changes are made to the side and rear of the roof rather than the front. However, there are exceptions. If your home is in a conservation area, a designated zone, or is a listed building, permitted development rights may be restricted or removed entirely.
It is also important to note that even when planning permission is not required, you should still apply for a Lawful Development Certificate. This provides official confirmation that your project complies with regulations, which can be valuable when selling the property later.
Ultimately, while many hip to gable attic conversions fall within permitted development, it is always worth confirming with your local authority before starting work to avoid complications.
Even if planning permission is not required, every hip gable loft conversion must comply with building regulations, and a building regulations application and consent is required. These rules ensure the new space is safe, structurally sound, and suitable for everyday use.
Structural integrity is the first priority. The existing ceiling joists are rarely strong enough to support a new room, so new floor joists are installed. The roof structure is also reinforced as part of the conversion process.
Fire safety is another critical requirement. This includes safe escape routes, fire-resistant doors, and interconnected smoke alarms across all floors. In some cases, additional measures such as fire-rated plasterboard or upgraded doors may be required. The doors on each floor level that provide access to the staircase should be changed to half hour fire doors. As the property has been extended from a two-storey house to a three-storey dwelling, the staircase now serves as the protected fire escape route.
Insulation and ventilation must meet modern standards to ensure energy efficiency and prevent issues like condensation. A well-executed hip to gable loft conversion should feel as comfortable as the rest of the house, regardless of the season.
If your property shares a wall with a neighbour, such as in a semi-detached or end-of-terrace house, a party wall agreement may also be required before construction begins.
Finally, you will need detailed architectural drawings and structural calculations before work starts. The project will be inspected at different stages, and once completed, building control will issue a completion certificate confirming that everything meets the required standards.
A hip to gable loft conversion follows a structured build sequence. Understanding each stage helps you plan timelines, manage expectations, and avoid delays.
The process begins with a site survey to assess whether your roof structure can support a hip to gable loft conversion. This includes measuring head height, checking roof pitch, and identifying any structural limitations. At this stage, you will also get a rough idea of costs and design options.
Once feasibility is confirmed, detailed architectural drawings are prepared. These plans show the new gable wall, floor layout, staircase position, and window placement. For a hip to gable attic conversion, structural calculations are also required to ensure the design can be safely built.
Depending on the design, you may need planning permission or confirmation under permitted development. Building regulation approval is mandatory. This stage can take a few weeks, depending on local authority timelines.
The build typically starts with scaffolding and external structural work. The roof is opened, the sloping hip is removed, and the new gable wall is constructed. Floor joists are strengthened, followed by installation of windows, insulation, and internal walls. Most hip to gable roof conversions take around 6 to 8 weeks for the main structural work, with additional time for finishing.
Once construction is complete, building control carries out inspections. Any minor issues are addressed during snagging. After approval, you receive a completion certificate confirming the conversion meets all regulations.
The cost of a hip to gable loft conversion can vary depending on size, design complexity, and location, but it is generally considered a mid-to-high range loft conversion option.
In the UK market, a standard hip gable loft conversion typically costs between £40,000 and £70,000, while larger or more complex designs with en-suite bathrooms can exceed £75,000. In other regions, costs will vary, but the same factors apply: materials, labour, and design complexity.
Several elements influence the final price:
As for timing, the full process from initial planning to completion usually takes 8 to 12 weeks, although this can extend if approvals take longer or if the design is more complex.
A hip gable loft conversion works best when your existing roof has a sloping side that can be extended. If you own a semi-detached, detached, or end-of-terrace property, there is a strong chance this option will suit your home.
However, suitability is not just about structure. Budget, intended use, and long-term plans all matter. If you need a full-sized extra bedroom or a multi-functional space, a hip to gable loft conversion offers far more flexibility than simpler options. On the other hand, if your roof already has good head height, a dormer alone might be enough.
It is also worth thinking about how long you plan to stay in the property. If this is a long-term home, investing in a hip to gable attic conversion can significantly improve comfort and usability. If you plan to sell soon, the added value and appeal can still make it worthwhile.
Ultimately, the decision comes down to how much space you need and how effectively your current roof can be transformed.
MP Architects are an Essex-based RIBA chartered architecture practice with a dedicated focus on residential projects, including hip to gable loft conversions. With proven house conversion expertise and a thorough understanding of local planning requirements, we guide you through every stage of the process from initial concept to completion.
If you would like us to help with your loft conversion or any other home improvement project, please do not hesitate to get in touch with MP Architects today.
What will the new NPPF 2026 mean for development in Essex? You may have come across information concerning the new National Planning Policy Framework (NPPF)

Architects for extensions help homeowners design a house extension that adds extra space and suits modern living without turning a bright south-facing room into an
Green Belt land plays an important role in the planning system in England, helping to control how towns and cities expand and where new development