What will the new NPPF 2026 mean for development in Essex?
What will the new NPPF 2026 mean for development in Essex? You may have come across information concerning the new National Planning Policy Framework (NPPF)


A well-designed single-storey extension can completely change how you use your home. Rather than simply adding another room, the right extension can improve the entire ground floor of your property, creating better connections between existing spaces, bringing in more natural light and giving your family room to grow without needing to move.
There are also far more single storey extension ideas available than simply just building a rectangular room onto the back of a property. Depending on the layout of your house and available land, you could consider a single-storey side extension, rear extension, side return or a combination of the two. The new addition could become an open-plan kitchen and dining area, separate living space, utility room, home office or multifunctional family room.
However, the most successful extensions that add additional value begin with careful planning. Your budget, property type, garden, neighbouring properties, planning restrictions and the way you want to use the new space all need to influence the design.
It’s often better to extend, as it can cost more to move house than extend. Stamp duty, tax, solicitors fees, estate agents fees, as well as furnishings etc. can cost hundreds of thousands of pounds with little benefit. If you are considering extending your home, here are some of the most important things to think about before settling on your final design.
If you are considering extending your home, here are some of the most important things to think about before settling on your final design.
What Do You Want Your Single Storey Extension to Achieve?
Before looking too closely at specific single storey extension ideas, think about what isn’t working in your existing home.
Does your kitchen feel disconnected from the rest of the ground floor? You might need an additional living space as your family grows, or perhaps you have a dining area that does not get used because it is dark and separate from the kitchen. For other homeowners, the priority may be creating a utility room, home office, or somewhere for children to play. Establishing these priorities early gives your extension project a clear purpose. Open plan living is a shared space for all the family, often with extensive views of the garden.
It is also worth looking beyond the additional square metres you plan to build. A small extension can transform a much larger area when combined with changes to the existing ground floor. Removing or repositioning internal walls, changing doors and improving overall circulation can sometimes have as much impact as the extension itself.
Good architecture isn’t necessarily about creating the largest possible extension. It is about making the available space work in the most effective way.
Cost effective design solutions can be crafted to provide better livable spaces, adding value and enjoyment of the space.
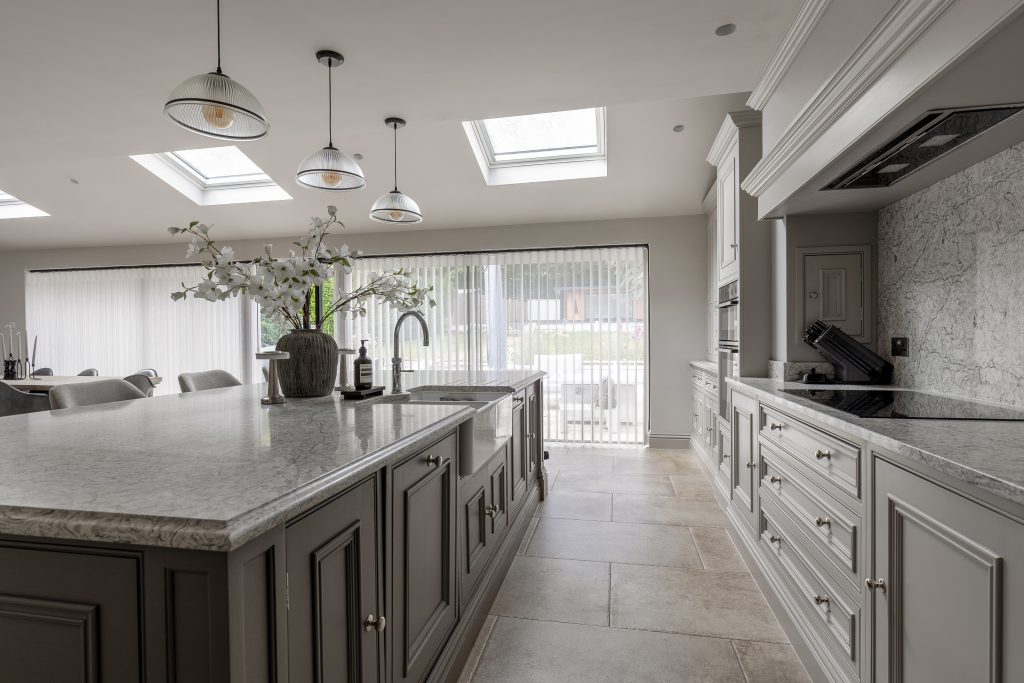
Single Storey Rear Extension Ideas
A single storey rear extension is one of the most familiar extension types and can work particularly well where there is enough garden space to accommodate the new addition without compromising the outdoor space.
For many homeowners, a rear extension is an opportunity to transform the kitchen into the centre of family life. Extending towards the garden can provide enough added space for a generous kitchen island, dining table and additional seating area, creating one large space for cooking, eating and relaxing.
There are numerous rear extension ideas to consider. A modern design with large sliding doors can provide an uninterrupted view of the garden, while a more traditional extension might use brickwork and proportions that closely reference the original house.
Think carefully about how much garden you are prepared to lose. A larger extension isn’t automatically a better extension. Sometimes a relatively small extension of a few metres
provides enough additional living space while maintaining a generous garden and a balanced relationship between the house and plot.
Side Return Extensions for Terraced and Semi-Detached Homes
Some of the best terraced house extension ideas involve using space that already exists but contributes little to everyday life. Many Victorian and Edwardian terraced homes have a narrow strip of land running alongside the rear projection of the property. This side return can effectively become dead space, particularly if it is too narrow to use as part of the garden. An architect can advise on the best use of space and light.
A side return extension can incorporate this area into the house, widening the existing kitchen and creating a much more practical ground floor.
Although the increase in square metre floor area might initially appear modest, the difference internally can be considerable. A narrow kitchen can become wide enough for an island or dining table, while new glazing can help make the entire rear of the house feel brighter.
A small side extension can be an excellent example of designing for quality rather than simply chasing the largest floor area.
One challenge to consider with a side return is natural light. Filling this area means losing external windows that may previously have illuminated the original layout of the house. Roof glazing, carefully positioned skylights or a glazed section of roof can help compensate for this and make the combined space feel bright throughout the year.
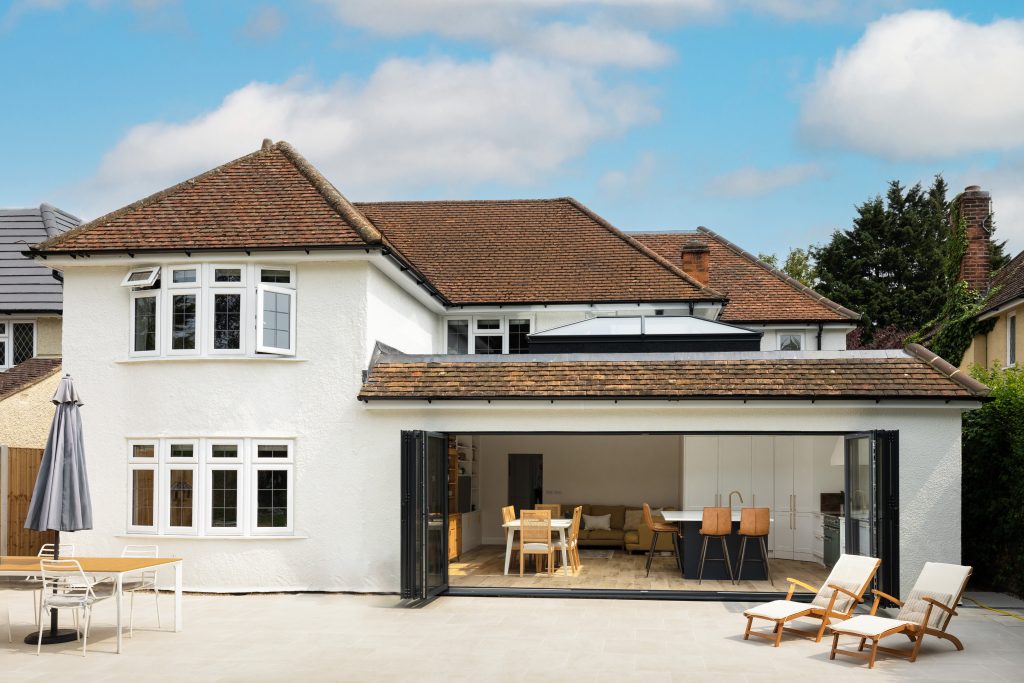
Consider a Wraparound Extension
If you have suitable space at both the side and rear of your property, another option is to combine the two. A wraparound extension effectively combines a side return with a rear extension, creating significantly more ground floor space and providing more creative freedom when redesigning the internal layout.
For a terraced house or semi-detached property, this could completely transform a collection of smaller rooms into a large kitchen, dining and living space. Alternatively, the layout could remain partially divided, with the extension creating a kitchen-diner alongside a snug, utility room or separate living room.
The advantage of extending in two directions is that you can think differently about how the entire floor works. However, the larger footprint can also mean increased construction costs and more complex planning and structural considerations being required.
Think Carefully About Natural Light
Introducing natural light should be a major consideration in any single-storey extension project. Extending a house can move the original rear rooms further away from external windows.
Without careful planning, you could end up with a beautiful new extension but a noticeably darker area in the centre of the original house. This is why roof design and glazing should be considered alongside the floor plan. An architect is an expert in ensuring light illuminates living spaces.
Skylights and rooflights can introduce light from above, while glazed doors can open the extension towards the garden. Large sliding doors are particularly effective where you want to maximise views and create a strong connection between indoor and outdoor space.
You don’t always need to turn the entire rear wall into glass. The position of the glazing can be more important than the overall quantity. Your architect can consider how sunlight moves around the property throughout the day and position openings in line with this. Screening the glazing from heat gain by external roofs canopies or shutters can improve the internal temperature in the heat of the summer.
Flat Roof or Pitched Roof?
Roof design has a significant effect on both the exterior appearance and interior character of any single storey extension. A flat roof is popular for contemporary extensions because it can produce clean lines and work particularly well with rooflights and large areas of glazing. A flat roof can also help keep the overall height of the new addition restrained.
A pitched roof, on the other hand, can create additional ceiling height and a sense of volume internally. Exposed structural elements or roof timbers can also become part of the interior design.
Your choice shouldn’t be based purely on appearance. How the roof connects with the original house, neighbouring properties, planning considerations, drainage, structural engineering and construction budget can all influence the most appropriate roof. It’s important to avoid overshadowing or overlooking neighbours, and an architect can advise on these issues.
In some projects, combining roof forms can provide the best result. A pitched section might define the main living space, for example, while a lower flat roof could sit alongside it nicely.
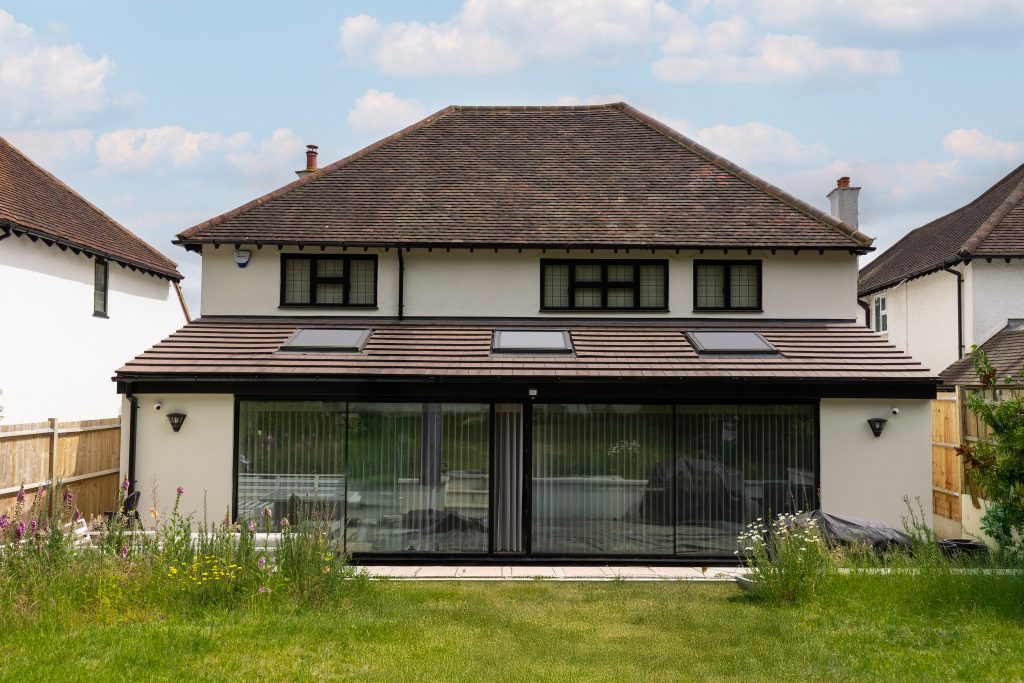
Create a Better Connection With the Garden
One of the biggest opportunities when extending at ground floor level is improving the relationship between the house and garden. Large sliding doors, French doors and other glazed options can make the garden feel like a continuation of the living space. Maintaining similar floor levels inside and outside can strengthen this effect further, particularly when the patio or terrace is designed alongside the extension rather than treated as an afterthought.
The positioning of kitchen units, dining furniture and seating can all be planned around views towards the garden. Framing a particular tree or landscaped area can be more effective than simply installing as much glass as possible.
Consider how this relationship will work year-round. In summer, large doors may remain open for much of the day. During winter, however, the extension still needs to feel comfortable and visually connected with the outside without relying on the doors being open.
Don’t Forget Storage and Practical Spaces
When exploring dramatic storey extension ideas, the practical requirements can easily be overlooked.
Creating a huge open-plan room may seem appealing, but everyday family life comes with coats, shoes, laundry, food, children’s toys and other possessions.
A utility room can therefore be an extremely valuable part of a single-storey extension. Moving washing machines, dryers and household storage away from the kitchen can make the main living space quieter and easier to organise. The domestic clutter can also be hidden by having a utility room.
Clever built-in storage can also make use of areas that would otherwise become wasted space. Full-height cabinetry, window seats with hidden storage and cupboards incorporated around structural elements can all help maintain a clean, uncluttered interior. These details are much easier to resolve during the design stage than once construction has begun.
Open Plan Doesn’t Have to Mean One Huge Room
Open-plan kitchen, dining and living spaces remain popular, but completely removing boundaries isn’t always the best answer.
Someone may be cooking while another person is watching television and someone else is trying to work or complete homework. With one large room, it can become very noisy, very quickly
Instead, consider creating different zones within the new space. Changes in ceiling height, flooring, lighting or furniture can subtly define different areas without enclosing them completely.
Internal glazing or wider openings can also maintain visual connections while providing some separation.
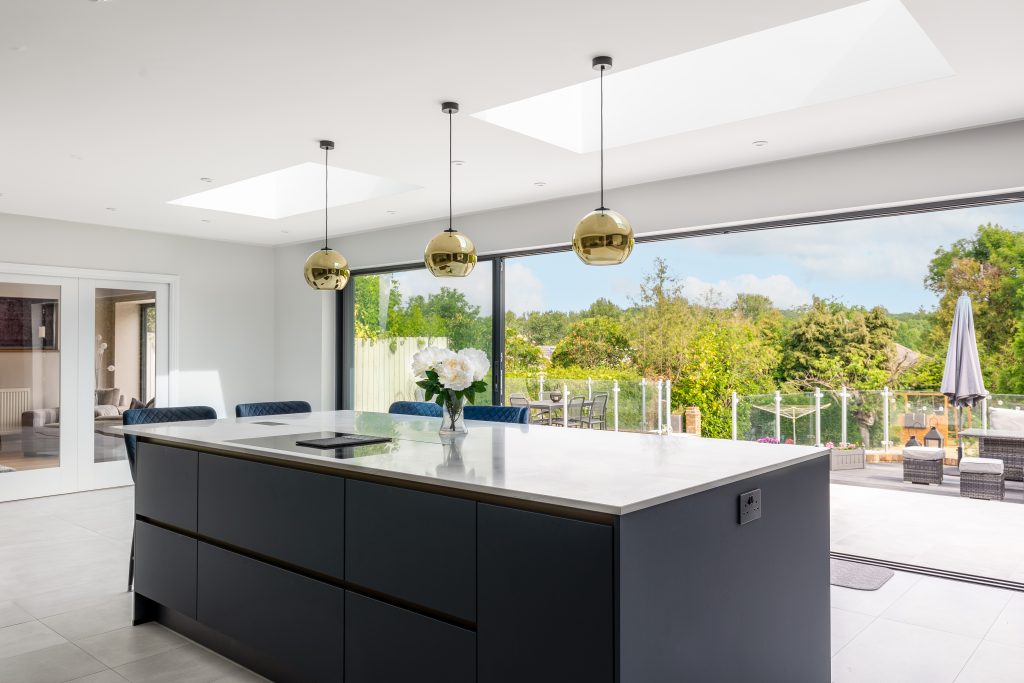
Should Your Extension Be Modern or Traditional?
There is no rule stating that a new extension must replicate the original house. A clearly contemporary new addition can actually work particularly well with a period property when it has been designed correctly. Modern glazing, dark metal frames, timber cladding and exposed brick can provide contrast while allowing the character of the original property to remain legible.
Alternatively, homeowners may prefer an extension that feels as though it has always been part of the house. Matching brick, roof materials, window proportions and architectural details can help create a more traditional result.
The important consideration is how the old and new elements relate to one another. Materials should be selected for their quality, durability and relationship with the existing property rather than simply because they are fashionable.
For listed buildings and properties within conservation areas, alterations may require a more sensitive approach, with additional restrictions affecting what can be changed.
Do You Need Planning Permission for a Single Storey Extension?
Not every single-storey extension requires a full planning application. Some house extensions can be completed under permitted development rights, provided the proposal remains within the relevant limits and conditions. These rules consider factors including the extension’s position, dimensions and height. Different restrictions can also apply to side and rear extensions and to properties in designated areas. For detached properties, often an 8.0m rear extension is permitted, if off an original external wall. Even if it’s within the greenbelt.
If your design falls outside permitted development, an application for planning permission may be required. Your local authority will consider the proposal against relevant planning policies, including its appearance and potential effect on neighbouring properties.
The proximity of the extension to boundaries and windows, along with its height, size and potential impact on daylight and privacy, can all be important considerations when designing close to neighbouring properties.
If you are unsure which route applies, obtaining advice from an architect before you start the design can prevent required changes later in the project.
Building Regulations and Structural Engineering
Planning permission isn’t the only technical consideration. Most extensions will also need to satisfy Building Regulations. These cover areas including structural safety, insulation, ventilation, fire safety, drainage and other aspects of construction.
Structural engineering may also be necessary, particularly where existing external walls are being removed to connect the original house with the extension. Large openings, roof structures and extensive glazing can all introduce important structural elements that need to be considered properly.
Bringing architectural design and structural considerations together early can help avoid unexpected expenses once building work begins.
Set a Realistic Budget
The cost of a single storey extension can vary considerably. The overall square metre floor area matters, but it is only one factor that needs to be considered. Site access, structural work, glazing, roof design, kitchen specification, materials and quality of finishes can all substantially affect the final budget. Labour costs can also vary according to location and the complexity of the build.
A smaller extension isn’t necessarily cheap either. Kitchens, bathrooms, utility rooms, large sliding doors and complicated structural work can result in substantial costs even where the overall footprint is relatively modest.
Therefore, it is sensible to establish your budget before becoming committed to a particular design. Your budget should also account for professional fees, approvals and an appropriate contingency rather than focusing solely on the initial construction estimate.
Design Around Your Property
The best single storey extension ideas are rarely one-size-fits-all. A design that works beautifully for a detached property with a large garden might not be feasible for a narrow Victorian terrace. Similarly, a dramatic glass extension might complement one original house while feeling out of place on another.
A semi-detached home introduces different considerations to a detached property because of the relationship with the adjoining house. A terraced home may have restricted access but offer excellent opportunities for a side return. Other properties may already have been extended, changing what can realistically be achieved.
The aim should be to create additional living space while improving the existing house at the same time.
Planning Your Single Storey Extension
Start by defining what you want the extension to change about your everyday life. From there, an architect can explore different layouts and extension types to determine how the available space can best achieve those goals.
Taking time during the early design stages can also help identify opportunities you may not initially have considered. A side return might prove more valuable than a large rear extension, or repositioning an existing room could allow a smaller extension to achieve the same result.
Ultimately, the strongest single storey extension ideas balance additional space with good architecture, creating a new addition that improves both the appearance and functionality of the original house.
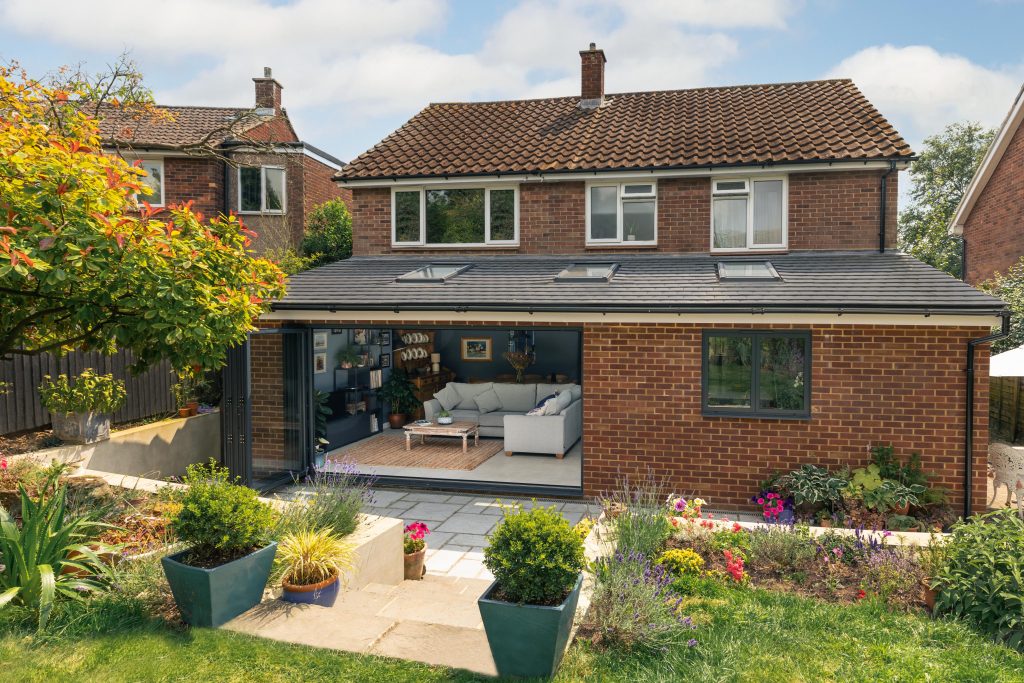
Start Your Extension Project With MP Chartered Architects
If you are considering a single storey extension and want to understand what could be possible for your property, MP Chartered Architects can help you develop a design that responds to your home, lifestyle, budget and local planning requirements.
From exploring initial extension ideas and making the most of available space through to planning applications and the technical stages of the project, working with an experienced architect can help turn your ideas into a practical, considered design. Whether you are planning a single-storey rear extension, side extension, side return or a more substantial transformation of your ground floor, contact MP Chartered Architects to discuss your project and take the first steps towards creating a home that works better for you.
What will the new NPPF 2026 mean for development in Essex? You may have come across information concerning the new National Planning Policy Framework (NPPF)

Architects for extensions help homeowners design a house extension that adds extra space and suits modern living without turning a bright south-facing room into an
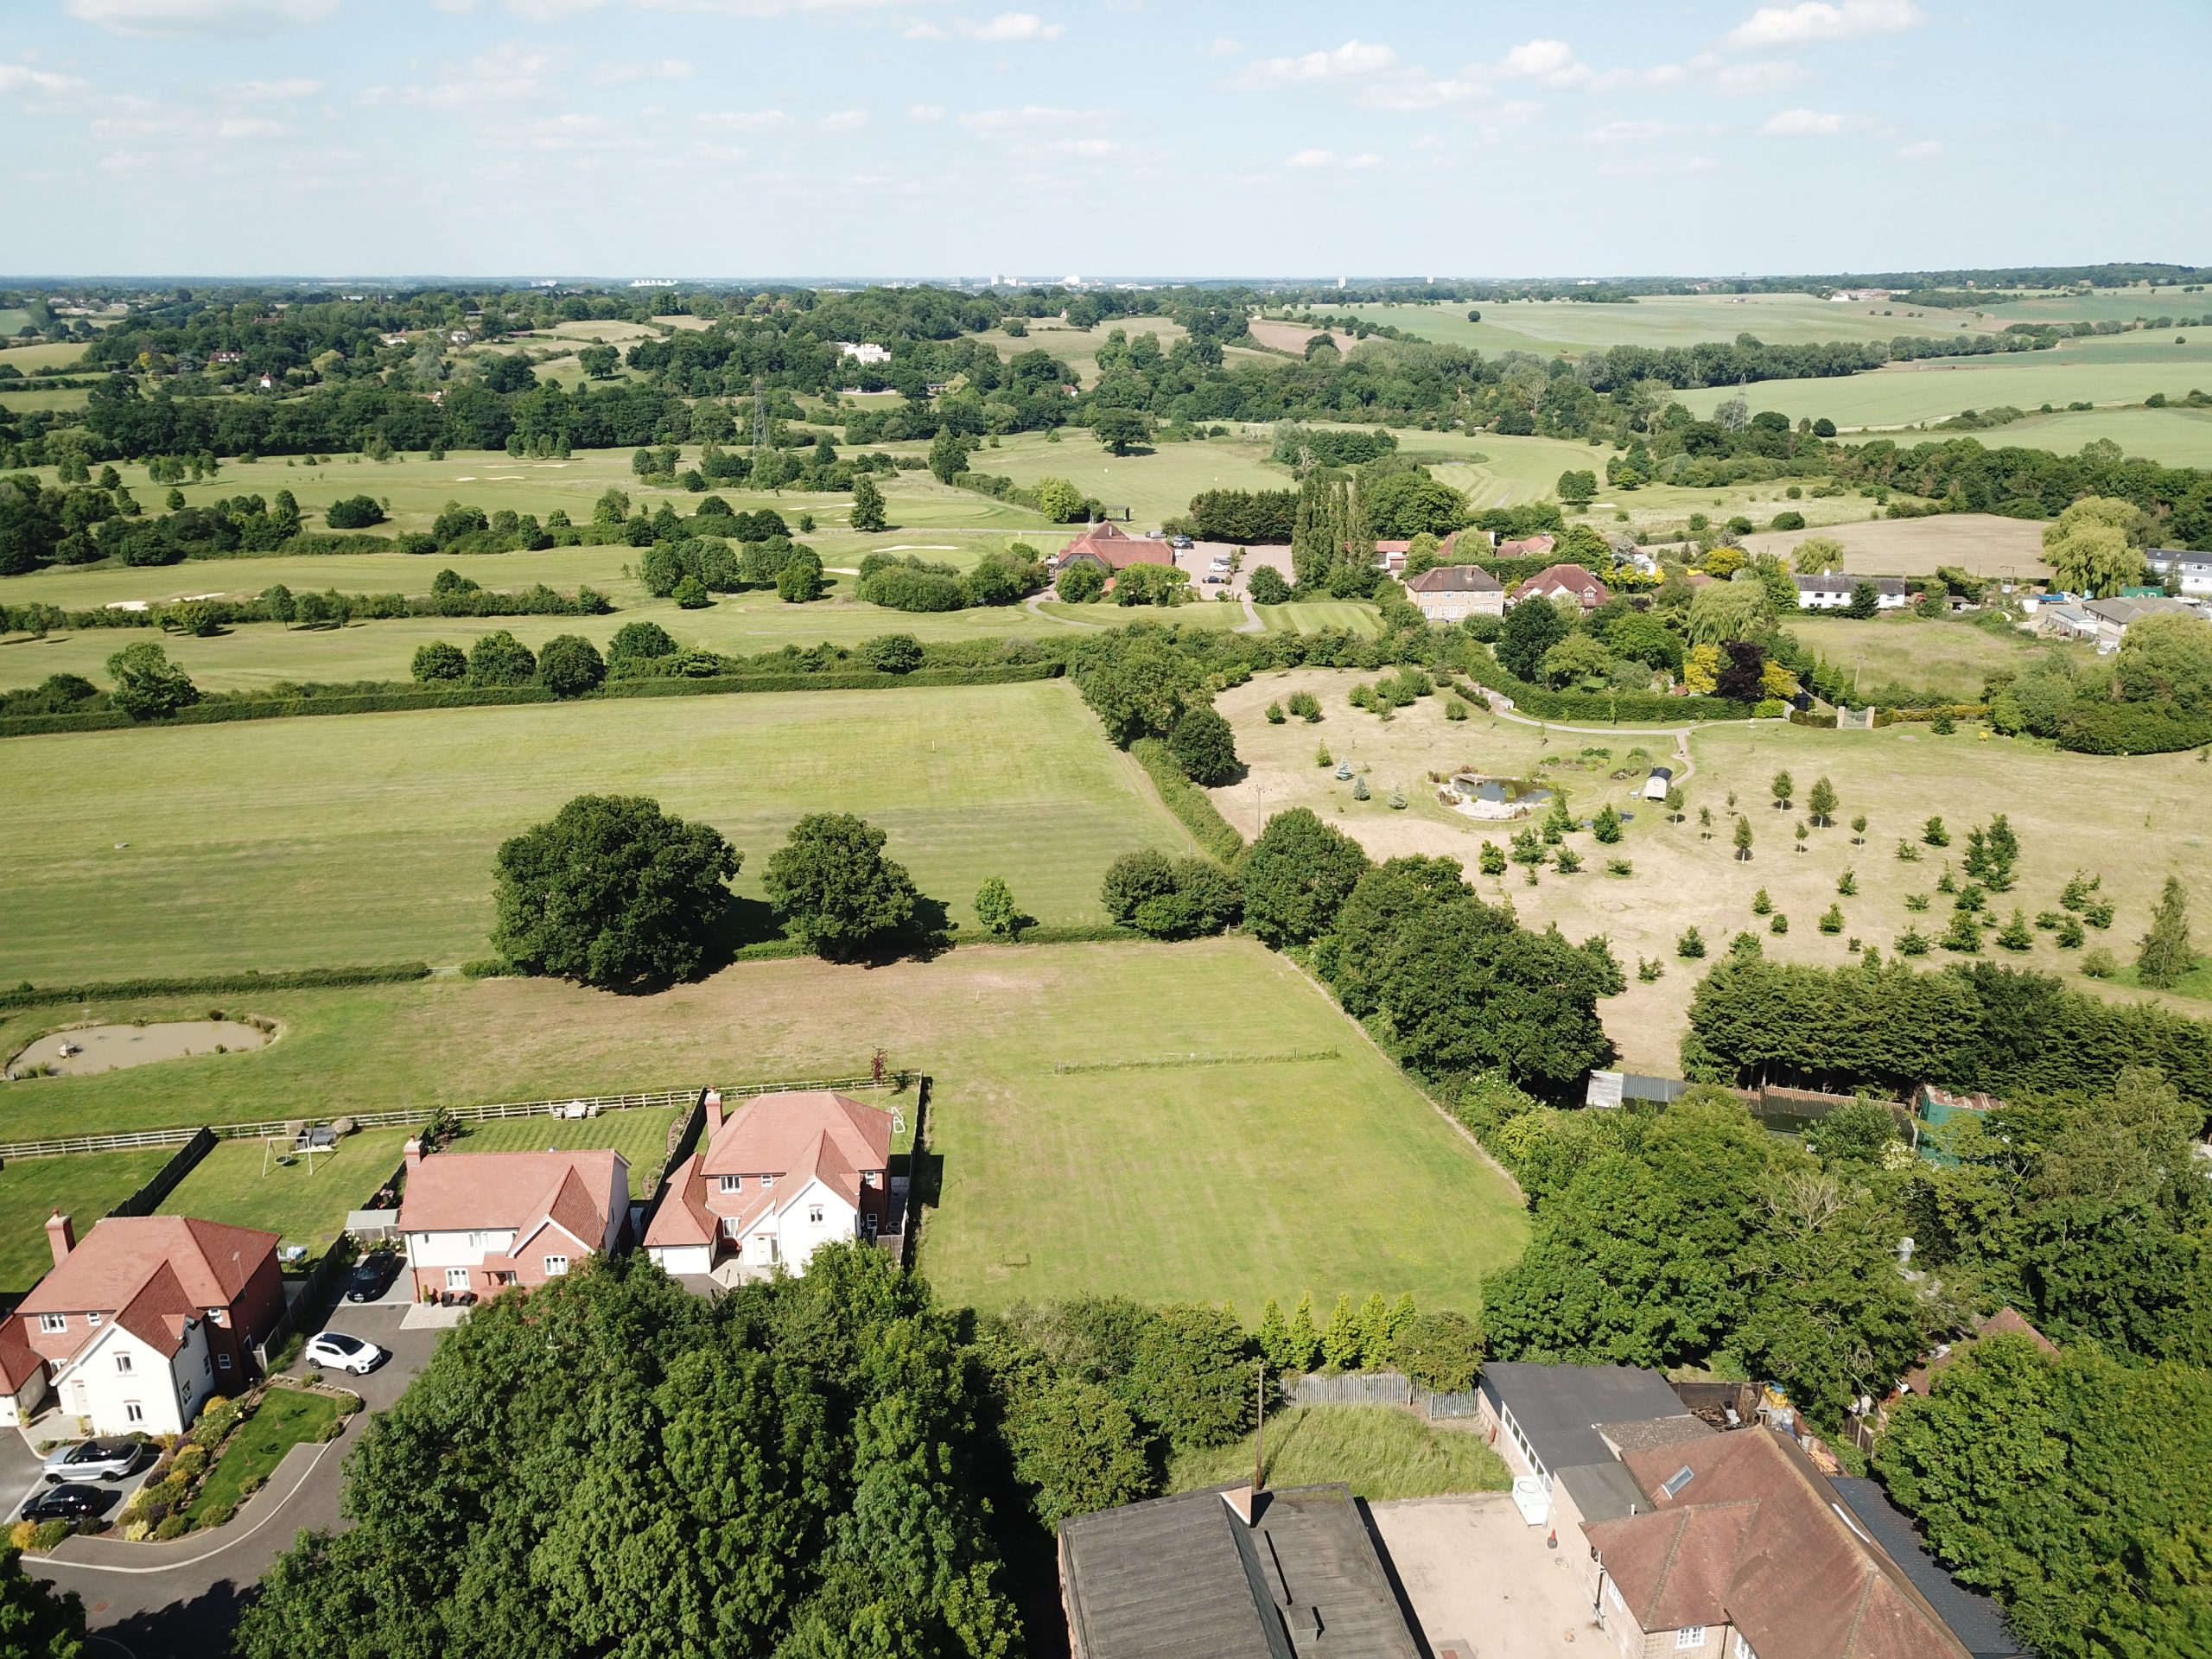
Green Belt land plays an important role in the planning system in England, helping to control how towns and cities expand and where new development