What will the new NPPF 2026 mean for development in Essex?
What will the new NPPF 2026 mean for development in Essex? You may have come across information concerning the new National Planning Policy Framework (NPPF)


Owning a Grade II listed property is a privilege that comes with its own set of responsibilities. These buildings form an important part of England’s architectural heritage and are protected because of their special architectural or historic interest. Whether you have recently purchased a period home or have lived in one for many years, carrying out a Grade 2 listed building renovation requires considerably more planning than renovating a standard property.
Many homeowners assume that listed status means improvements are not possible, but that is far from the truth. Thousands of successful listed building renovations take place every year, allowing homeowners to improve their properties for modern living while carefully preserving their historical significance. The key is understanding the legal protections that apply, knowing when planning permission and listed building consent are required, and presenting a well-designed and detailed proposal that demonstrates respect for the building’s existing character.
Extending a Grade II listed building often involves balancing contemporary needs with centuries of history. Whether you are creating additional family space, improving accessibility or increasing energy efficiency, every decision must be carefully justified. Local planning authorities and conservation officers want to see that any proposed alterations preserve the property’s historic fabric, retain original features wherever possible and use appropriate materials that complement the existing building.
This guide explains everything you need to know about obtaining planning permission for a Grade 2 listed building renovation. It will explore the approval process, explain the documents you’ll need to prepare, discuss the design principles that lead to successful applications and explain how experienced architects can help maximise your chances of gaining approval.
Across England, there are listed buildings and historic structures that have been recognised for their architectural or historic importance. These properties are recorded on the National Heritage List, which is maintained by Historic England.
Buildings are divided into three listing categories. Grade I buildings are those of exceptional interest and make up only a small percentage of all listed buildings. Grade II*, which covers particularly important buildings of more than special interest, while Grade II properties account for the vast majority of listed buildings throughout the country.
A Grade II listed building may include Georgian townhouses, Victorian terraces, farmhouses, converted barns, country cottages, industrial buildings and even some twentieth-century architecture. Many private homes receive a Grade II listing because they retain original features, demonstrate traditional craftsmanship or contribute significantly to the character of a conservation area.
It is important to understand that listing usually protects the entire building rather than simply its external appearance. Internal staircases, fireplaces, timber beams, decorative plasterwork, historic flooring and other original materials may all form part of the protected structure. In many cases, garden walls, gates, outbuildings and other garden features that were historically associated with the main building are also protected.
Before beginning any building renovation, homeowners should understand exactly what elements of their property are covered by the listing. Every listed building is different, and understanding the building’s historical significance is the first step towards developing a successful renovation project.
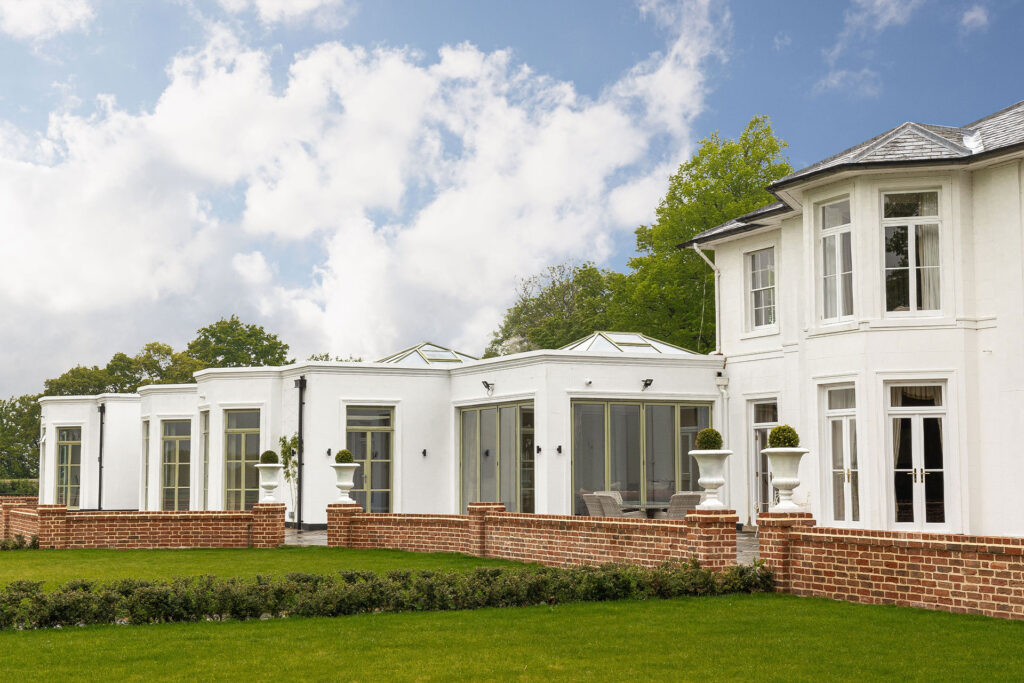
Listed buildings are legally protected because they represent an important part of Britain’s built heritage. They provide evidence of historical construction methods, show the use of traditional materials and preserve the architectural styles that have shaped towns and villages over hundreds of years.
The objective of listing is not to prevent change altogether. Instead, it ensures that changes are carefully considered and that alterations do not unnecessarily damage the building’s character or reduce its historic significance.
Many Grade II listed properties continue to evolve over time. Families grow, lifestyles change, and homeowners naturally want homes that suit modern living. The challenge is achieving these improvements while keeping the features that made the property worthy of listed protection in the first place.
Successful grade 2 listed building renovations utilise a careful balance between conservation and practicality. Rather than removing historic fabric unnecessarily, good design works alongside it, allowing the building to continue showing future generations while respecting its unique character.
One of the biggest misconceptions surrounding listed properties is that every alteration requires planning permission. Whereas, there are often only two separate approval processes involved when renovating a Grade II listed property.
Planning permission considers the development itself. This includes matters such as house extensions, changing rooflines, constructing outbuildings or making significant external adjustments.
Listed building consent is entirely separate and focuses specifically on how the proposed work affects the building’s historic interest.
Some projects require both planning permission and listed building consent, while others only require listed building consent. For example, constructing a modern extension to a Grade II listed building will almost always require both approvals. However, altering internal walls or replacing original fireplaces may only require listed building consent because the work affects the building’s historical significance rather than wider planning considerations.
Many homeowners mistakenly believe that if planning permission has been granted, they are automatically allowed to carry out work. Unfortunately, this is not the case. Beginning work without the appropriate listed building consent from the local council can have serious legal consequences.
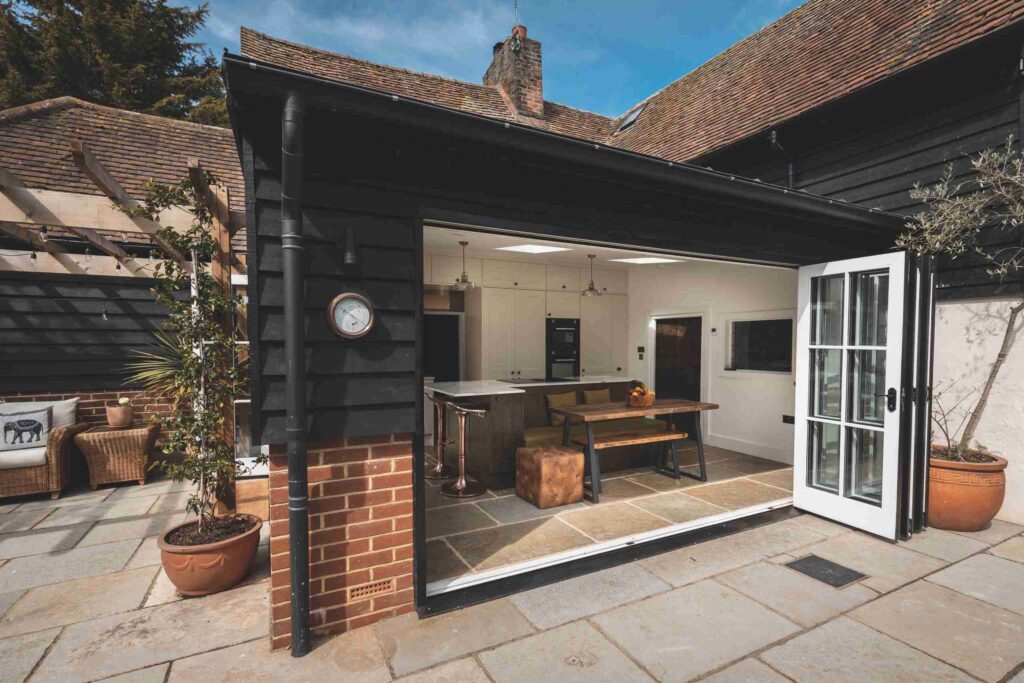
Listed building consent exists to protect buildings that possess special architectural or historic interest. Unlike planning permission, which considers wider planning policies, listed building consent focuses solely on conserving heritage assets.
The consent process allows the local planning authority to assess whether alterations preserve the property’s historic fabric and minimise unnecessary loss of the original materials.
Projects that commonly require listed building consent include replacing windows, altering roof structures, removing original walls, installing secondary glazing, replacing doors, removing fireplaces, repairing masonry using different techniques or carrying out structural alterations.
Even relatively minor changes may require consent if they affect protected features. Something as simple as changing historic timber doors or removing decorative plasterwork could require approval.
Carrying out unauthorised work on a listed property is a criminal offence. Local authorities have enforcement powers that can require owners to reverse unauthorised alterations at their own expense. This can become significantly more expensive than obtaining professional advice before work begins.
Whenever there is uncertainty, homeowners should seek specialist expertise before commencing any alterations.
Obtaining planning permission and listed building consent does not automatically mean you can begin work immediately. Many Grade II listed building renovation projects also require additional approval under the Building Regulations, which ensure that construction work meets current standards for safety, structural stability, energy efficiency and accessibility.
Building Regulations approval is commonly needed for structural alterations, extensions, roof works, drainage, electrical installations, plumbing, thermal upgrades and other construction activities. However, because listed buildings are protected for their historic and architectural significance, there can sometimes be a balance between meeting modern Building Regulations and preserving the property’s original character.
Your architect should coordinate with a heritage consultant with a strong knowledge of Building Regulations. This will ensure the proposed design satisfies both conservation guidelines and modern construction standards. Taking this approach from the start can help avoid delays, minimise costly redesigns and ensure your renovation complies with all relevant legal requirements.

Every application is assessed by the local planning authority, with specialist input usually provided by conservation officers. Their objective is not to prevent improvements but to ensure proposals respect the property’s historic character.
Conservation officers assess how proposals affect the building’s significance, considering whether original features are retained wherever possible, whether new work considers the existing building and whether the proposed materials and methods follow recognised guidelines.
Seeking advice and early discussions with the local conservation officer can often save months during the application process. Many local authorities encourage pre-application meetings where architects can present initial proposals before preparing detailed drawings.
These conversations frequently identify potential concerns early, allowing changes to be made before the formal planning application is submitted. This means applications often progress more smoothly and have a better chance of success.
Rather than seeing conservation officers as obstacles, homeowners should recognise that their expertise can help produce better-designed renovations that protect the long-term value and significance of historic buildings.
The quality of the information submitted with your application plays a major role in determining whether consent is granted. Listed building applications require significantly more detail than standard planning applications because the impact on the historic building must be fully understood.
One of the most important documents is a complete set of detailed plans. These should accurately show the existing building alongside the proposed alterations, including floor plans, elevations, roof plans, sections and construction details. The drawings should clearly demonstrate how the new work connects with the original structure and how historic fabric will be protected during the construction process.
A Heritage Impact Assessment is another essential document. This report explains the historical significance of the property, identifies which parts contribute most to its heritage value and assesses how the proposed renovation will affect those elements. Rather than simply describing the work, it provides clear justification for every change and explains how any potential harm has been minimised.
Many applications will also require a Design and Access Statement, sometimes referred to simply as an access statement. This document outlines the design principles behind the proposal, explains how the extension or alterations respond to the existing building and demonstrates how access has been considered for both occupants and visitors. It also helps planning officers understand why specific design decisions have been made.
Depending on the scope of the project, additional reports may include structural surveys, ecological assessments, tree surveys, drainage strategies or specialist conservation reports. Older buildings can reveal hidden defects during the design process, so obtaining professional surveys early can prevent costly delays later in the project.
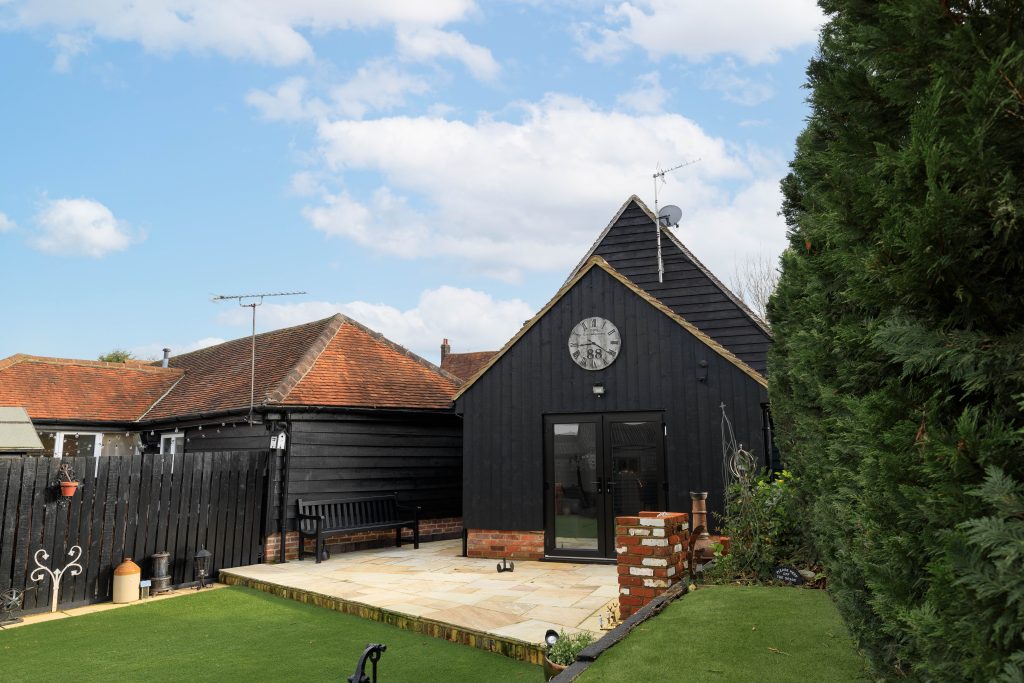
One of the biggest factors influencing whether a planning application is approved is the quality of the design. Local planning authorities are not just looking at whether an extension looks attractive; they want to see that every aspect of the proposal has been carefully considered in relation to the building’s historic significance.
The most successful grade 2 listed building renovation projects begin by understanding the existing property rather than competing with it. A good design respects the original building while allowing new additions to be clearly identifiable as contemporary interventions. Rather than creating a poor imitation of historic architecture, architects often choose simple, understated designs that complement the original building without overpowering it.
A fundamental conservation principle is preserving as much historic fabric as possible. Original features should be retained wherever practical, and any alterations should minimise unnecessary removal of historic materials. Where repairs are required, they should normally be undertaken before replacement is considered.
Another important concept is if the work can be reversed. Conservation officers generally favour alterations that could, if necessary, be removed in the future without causing permanent damage to the original building. This allows future generations to restore or reinterpret the building if conservation approaches evolve over time.
Every alteration should also be clearly justified. Homeowners need to explain why changes are necessary and demonstrate that there are no other less harmful options. For example, if an extension is proposed to provide additional family space, the application should explain why internal reconfiguration would not achieve the same objective.
When these design principles are applied from the very start, the consent process is often far more straightforward.
The materials selected for a listed building renovation often get just as much scrutiny as the overall design. Historic buildings behave differently from modern construction, and using inappropriate materials can lead to structural problems as well as harm the property’s overall appearance.
Where existing materials require repair, conservation officers generally prefer careful repairs using like-for-like materials. Matching existing stone, brick, slate or timber helps preserve the building’s historic appearance while maintaining its entire structural performance.
Traditional materials also tend to work more effectively with older buildings. Lime mortar, for example, allows historic masonry to breathe and accommodates natural movement within the building. Cement mortar, although commonly used in modern construction, is often too hard for historic walls and can trap moisture, leading to deterioration of original masonry.
As well as this, authentic materials and traditional techniques are generally preferred over modern alternatives wherever possible. Repairing original timber windows is frequently encouraged instead of replacing them entirely, while historic brickwork should usually be repaired using the correct materials and methods rather than more modern cement-based products.
Where new materials are introduced, they should complement the building’s character without falsely replicating historic construction. Modern materials can often be successfully incorporated into listed building renovations, provided they are used sensitively and do not detract from the property’s special interest.
Adding an extension is one of the most common projects undertaken during a Grade 2 listed building renovation. While extensions are regularly approved, they require careful consideration to ensure they respect the original building.
The size, scale and positioning of the extension all play important roles. Most successful proposals place extensions to the rear or in less visually prominent locations, allowing the historic building features to remain the dominant feature.
Architects will carefully consider how the extension connects with the existing property. Junctions between old and new construction should minimise disturbance to original materials, while new foundations and structural elements should avoid unnecessary loss of historic fabric.
Modern extensions do not necessarily need to copy the original architecture. In fact, conservation officers often favour contemporary additions that are clearly different from the historic building while remaining sympathetic in terms of scale, proportion and material palette.
Many homeowners are surprised by the range of improvements that can often be achieved with the appropriate approvals.
Replacing windows is one of the most frequently discussed projects. Original windows make a significant contribution to a building’s character, so repair is usually preferred over replacement. Where replacement is unavoidable, new windows should replicate the originals as closely as possible using appropriate materials.
Improving thermal performance is another common objective. Secondary glazing is often considered a suitable solution because it improves energy efficiency while still retaining historic windows. Unlike a complete replacement, it usually causes minimal impact to the building’s historic character.
Internal painting may not always require listed building consent, but homeowners should exercise caution where historic decorative finishes or specialist paint are involved. Removing historic finishes or exposing previously concealed surfaces can sometimes affect the protected features.
Roof repairs, chimney maintenance, masonry repointing and structural repairs are also common projects. In each case, the emphasis remains on careful repairs using traditional materials, original techniques and sympathetic workmanship.
Even relatively modern additions, such as alarm boxes, external lighting or security cameras, should be positioned carefully to minimise their visual impact on important elevations.
Many applications experience delays because key heritage considerations have not been fully addressed.
One of the most common mistakes is failing to justify the proposed alterations. Planning officers need to understand not only what is being built but why it is necessary and why the chosen solution represents the least harmful option.
Another frequent issue is specifying inappropriate materials. Using cement mortar instead of lime mortar, proposing modern uPVC windows instead of timber repairs or introducing unsuitable cladding materials can quickly raise concerns with conservation officers.
Insufficient information also causes delays. Applications supported only by basic architectural drawings are unlikely to provide enough detail for listed building consent. Heritage impact assessments, detailed plans and comprehensive design statements help planning officers assess proposals with confidence.
Beginning work before approvals have been granted is perhaps the most serious mistake of all. Because unauthorised work on a listed building is a criminal offence, homeowners should never assume consent will be granted retrospectively.
Seeking professional advice early in the design process can avoid many of these issues and often results in a smoother application process.
Renovating a listed property requires far more than just producing attractive architectural drawings. Every decision needs to balance heritage conservation with practical design, while satisfying planning policy, conservation guidelines and technical building requirements.
An experienced architect understands how conservation officers assess proposals and can prepare applications that clearly demonstrate respect for the building’s significance. They also coordinate the various consultants that may be required, including structural engineers, heritage consultants and specialist surveyors.
Professional expertise can also reduce risk. Identifying potential planning issues early allows design solutions to be further refined before applications are submitted, saving both time and unnecessary professional fees later in the project.
Most importantly, an experienced design team understands how to create homes that meet the demands of modern family life without compromising the qualities that make listed properties so special.
A successful grade 2 listed building renovation begins with careful planning, thoughtful design and a thorough understanding of the entire consent process. At MP Chartered Architects, we have extensive experience working with listed properties, conservation areas and sensitive heritage sites across England.
Our team understands how to balance modern living requirements with the need to preserve a property’s historic character. From the earliest feasibility studies through to planning permission, listed building consent and detailed technical drawings, we provide clear, practical advice at every stage of your project, start to finish.
We work closely with local planning authorities, conservation officers and specialist consultants to prepare strong applications that give your renovation the best possible chance of success. Whether you’re considering a sympathetic extension, restoring original features or undertaking a complete building renovation, we’ll help you navigate every aspect of the process.
If you’re planning alterations to a Grade II listed property, contact MP Chartered Architects today to discuss your ideas. With specialist heritage knowledge, creative architectural design and extensive planning experience, we’ll help transform your vision into a carefully considered renovation.
What will the new NPPF 2026 mean for development in Essex? You may have come across information concerning the new National Planning Policy Framework (NPPF)

Architects for extensions help homeowners design a house extension that adds extra space and suits modern living without turning a bright south-facing room into an
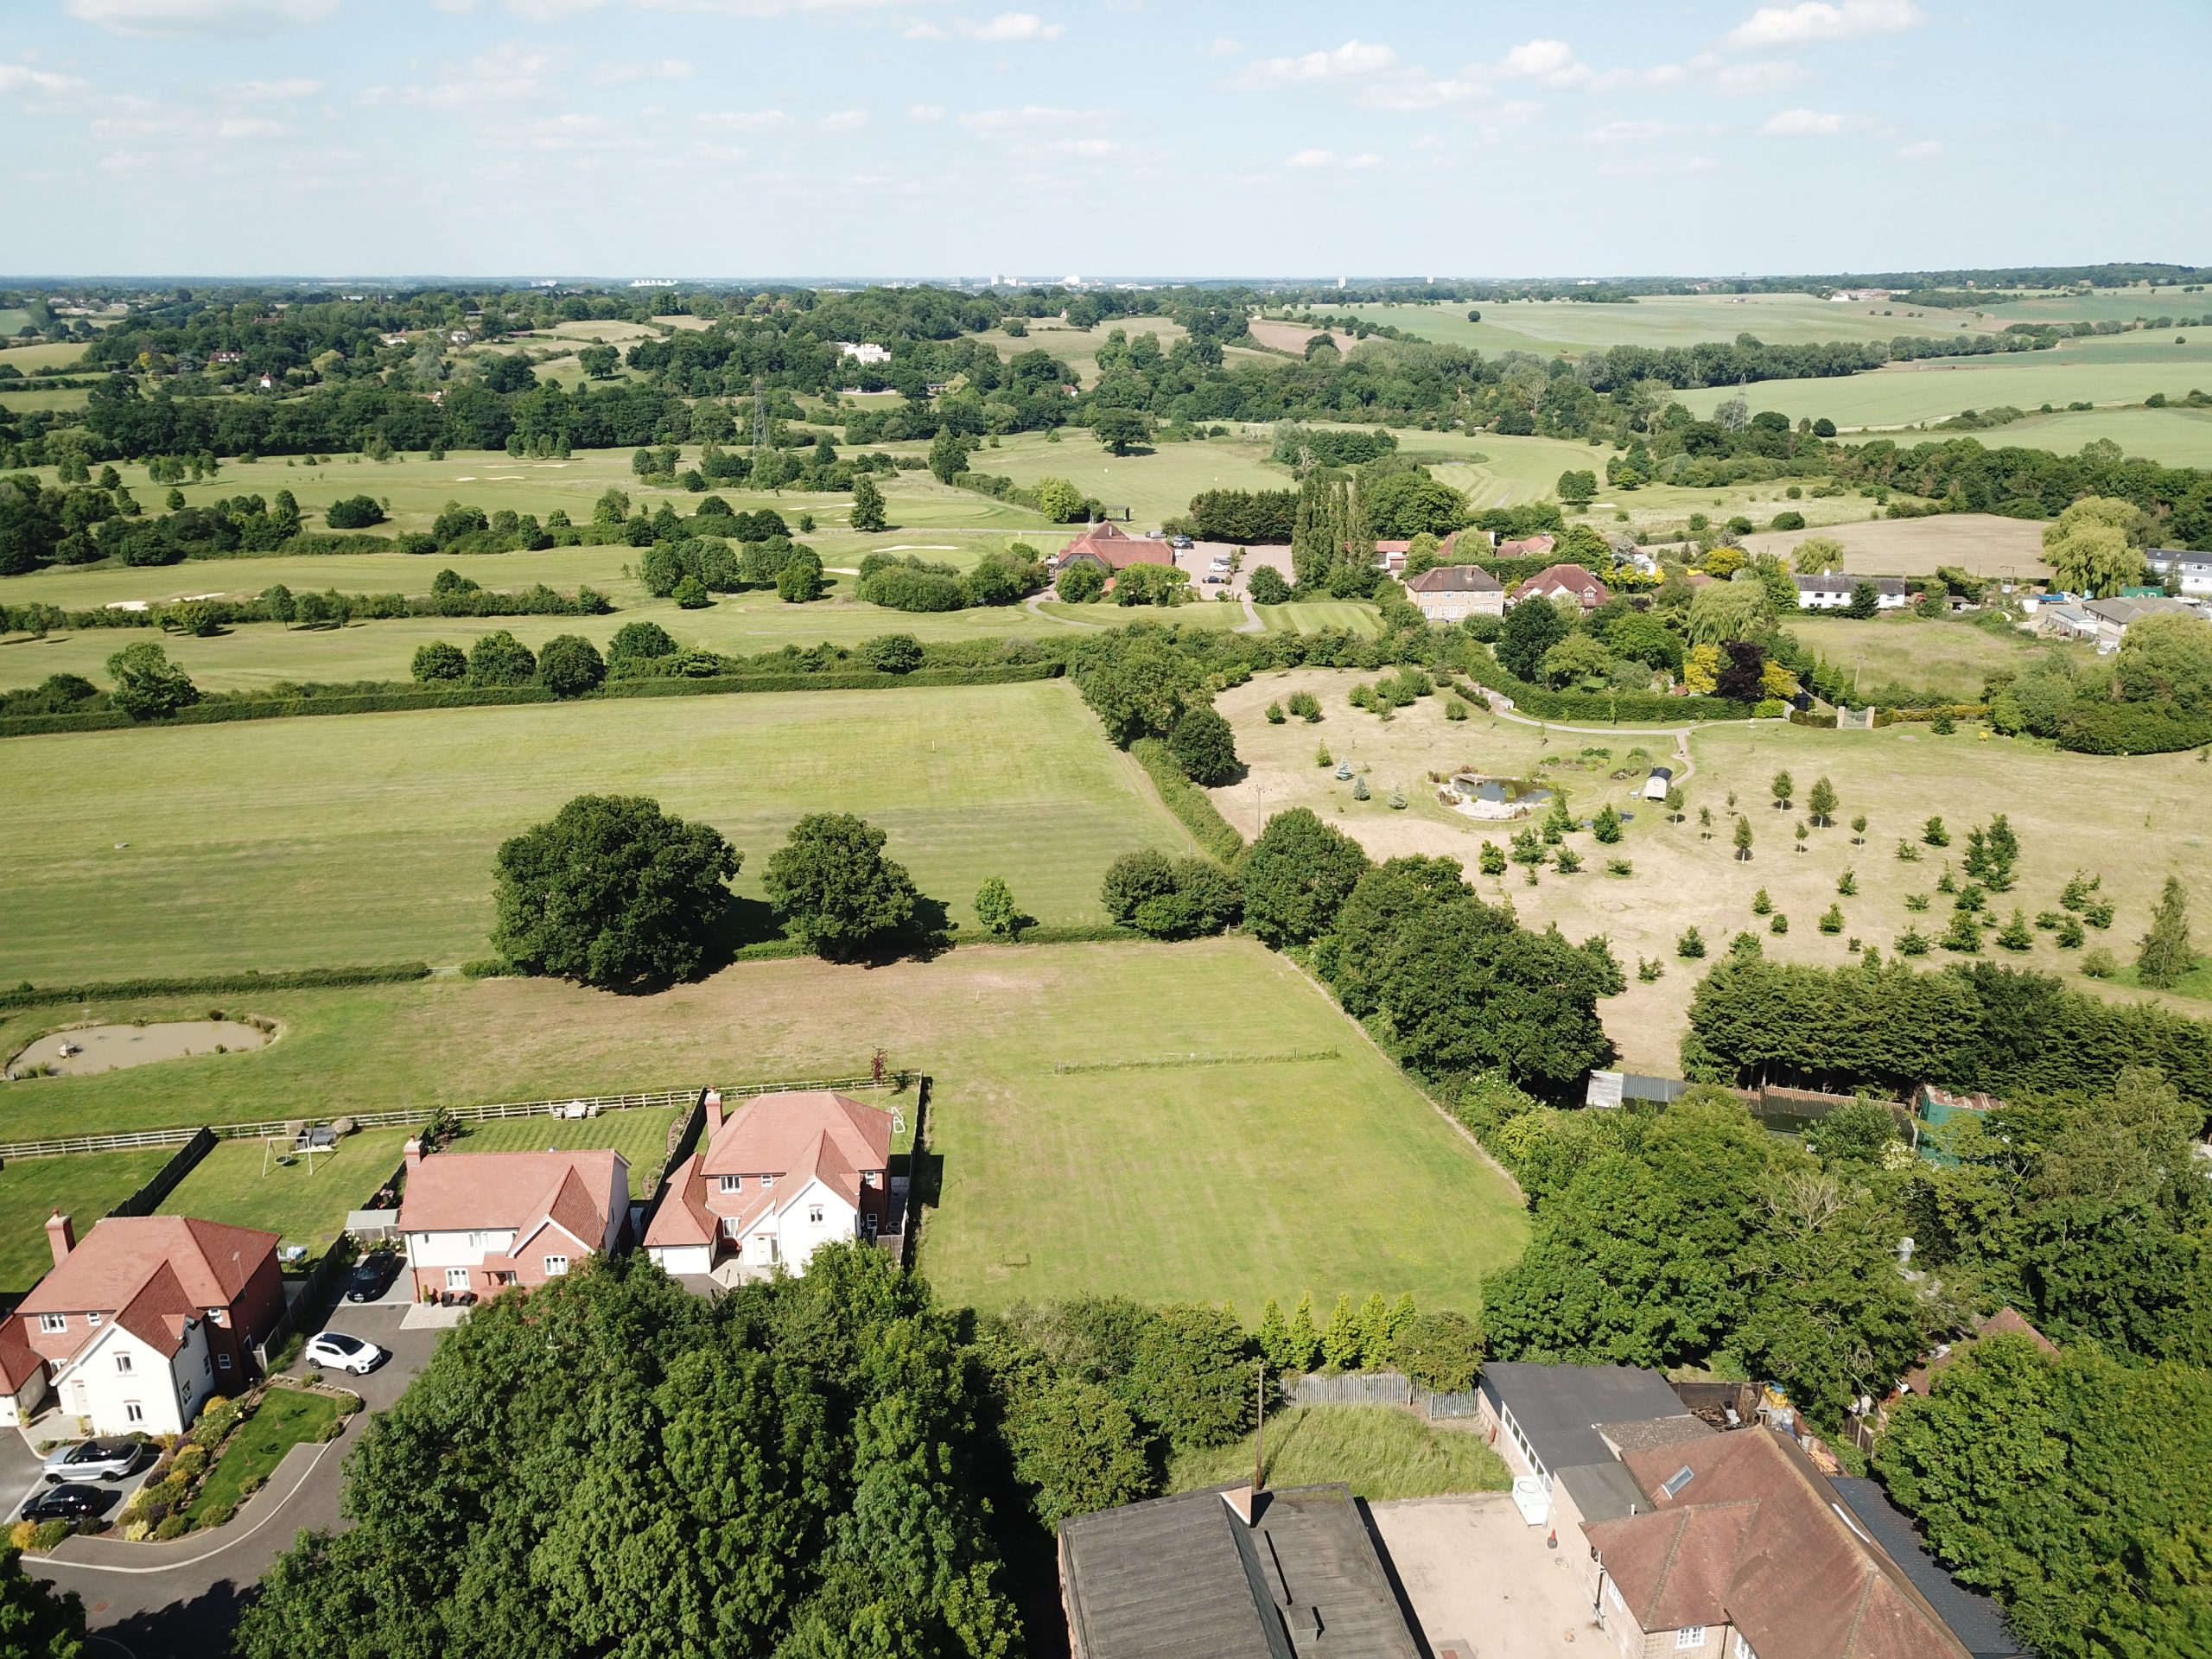
Green Belt land plays an important role in the planning system in England, helping to control how towns and cities expand and where new development