A new home with a classic contemporary feel
Project Specifics
The brief
Our client had a strong connection to this stunning private residential road in Hertfordshire, having previously lived next door before moving away. When the neighbouring house came up for sale, our client knew that he wanted to return to the street he had loved so much.
When work started on-site, the existing property was demolished to make way for a completely new detached five-bedroom home, designed around the way the family wanted to live.
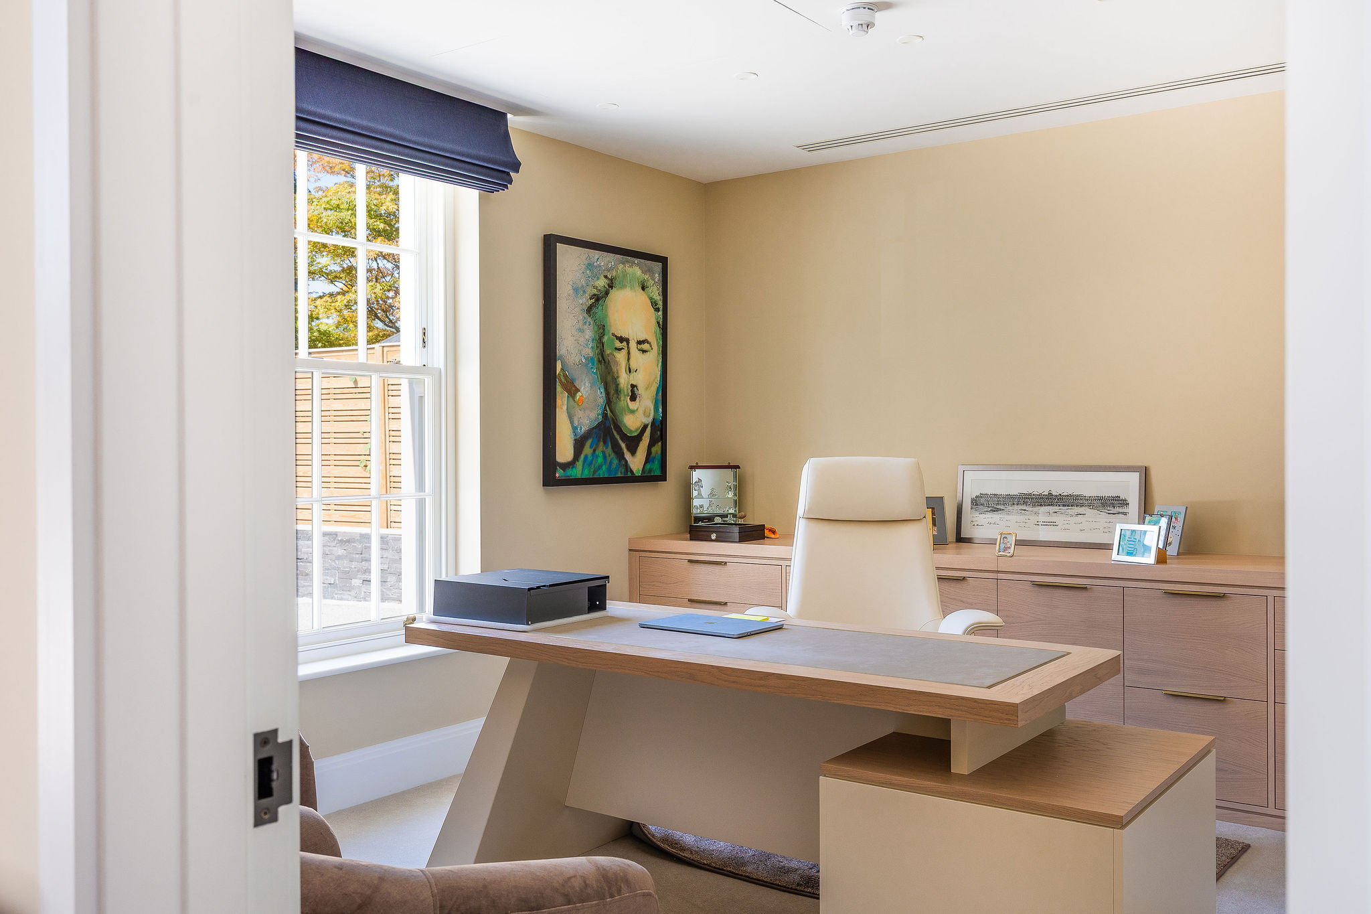
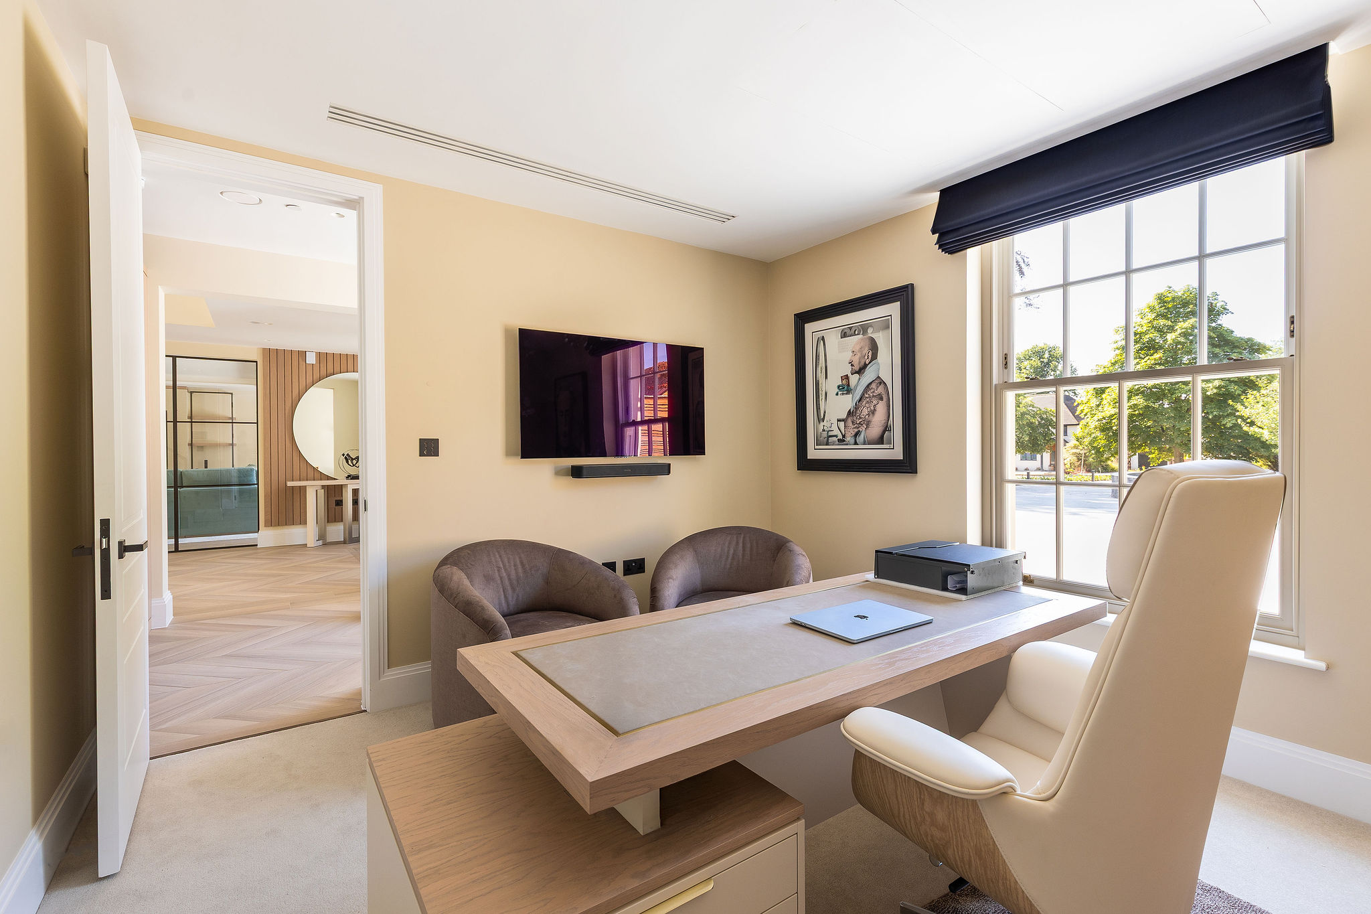
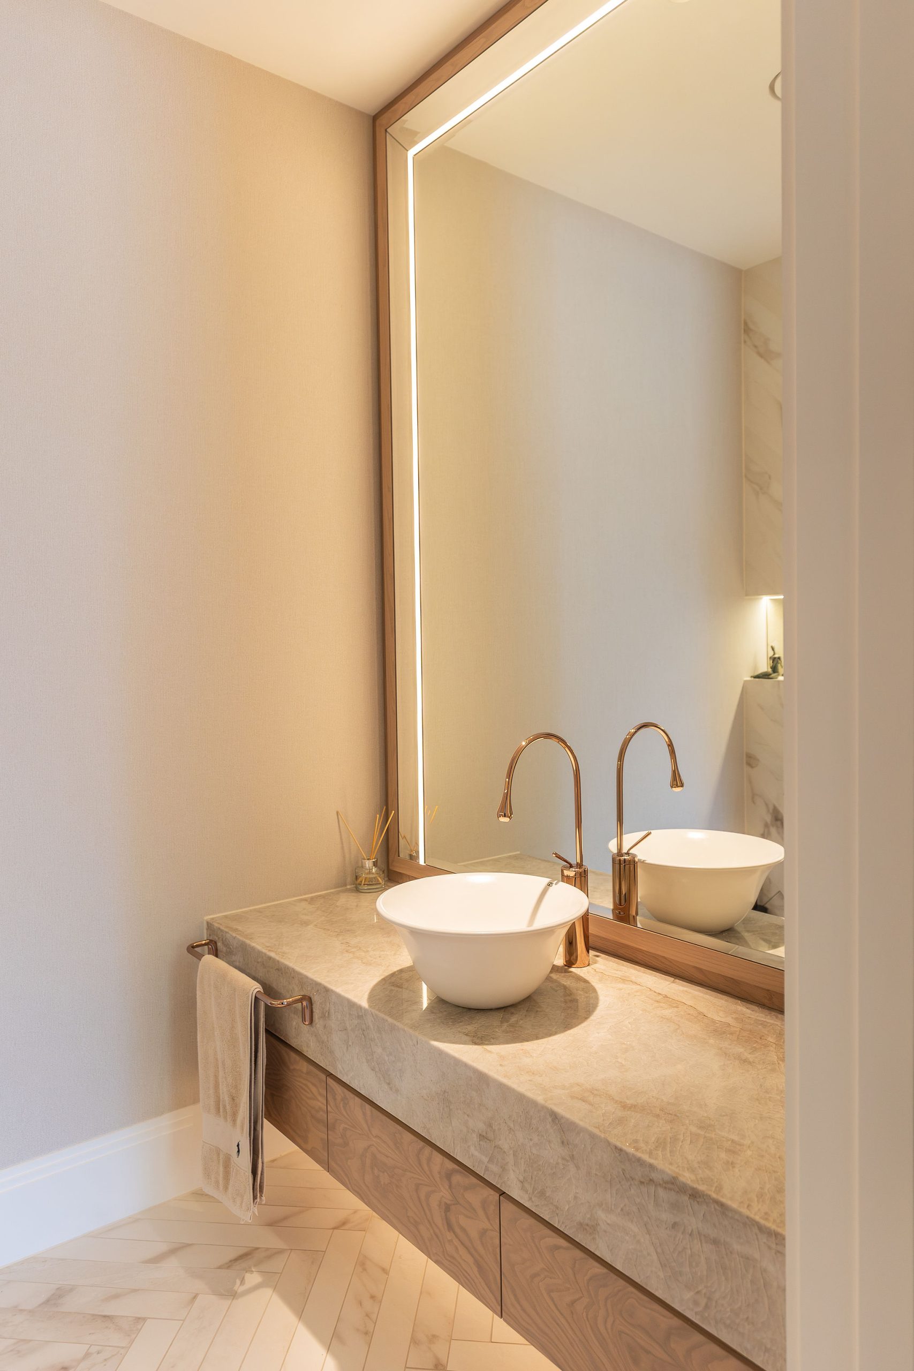
The brief was to create a generous, contemporary home with plenty of open living space for family and guests, including five bedrooms, three of which had en-suite’s and dressing rooms, a separate WC, pantry, utility room, study and even a dedicated dog shower. A triple garage was also incorporated into the design.
A few unexpected challenges and an old covenant overriding.
Planning permission
The project came with an unusual planning and legal challenge just as construction was about to begin.
Following the granting of planning permission for a single large, detached house with a separate triple garage positioned forward of the house, alongside the driveway, we discovered a restrictive covenant affecting the site. This prevented the house from being built beyond a notional building line established by the fronts of a series of existing houses. While planning permission had already been secured, it could not override the covenant which was likely set up in the 1920s before planning permission was required and is written in the deeds of the house. This covenant stated that ‘No building shall be erected nearer to the road than the building line marked upon the plan except bay windows porches and architectural dressings.’
Therefore, we had to rethink the position of the house on the site and move the main slightly back and over to one side. This is so the triple garage could be located to the side of the house to ensure the project could proceed without breaching the covenant and required a new planning application: a variation of condition application.
Formal at the front, contemporary at the back
One of the most distinctive aspects of the design is the contrast between the front and rear of the house.
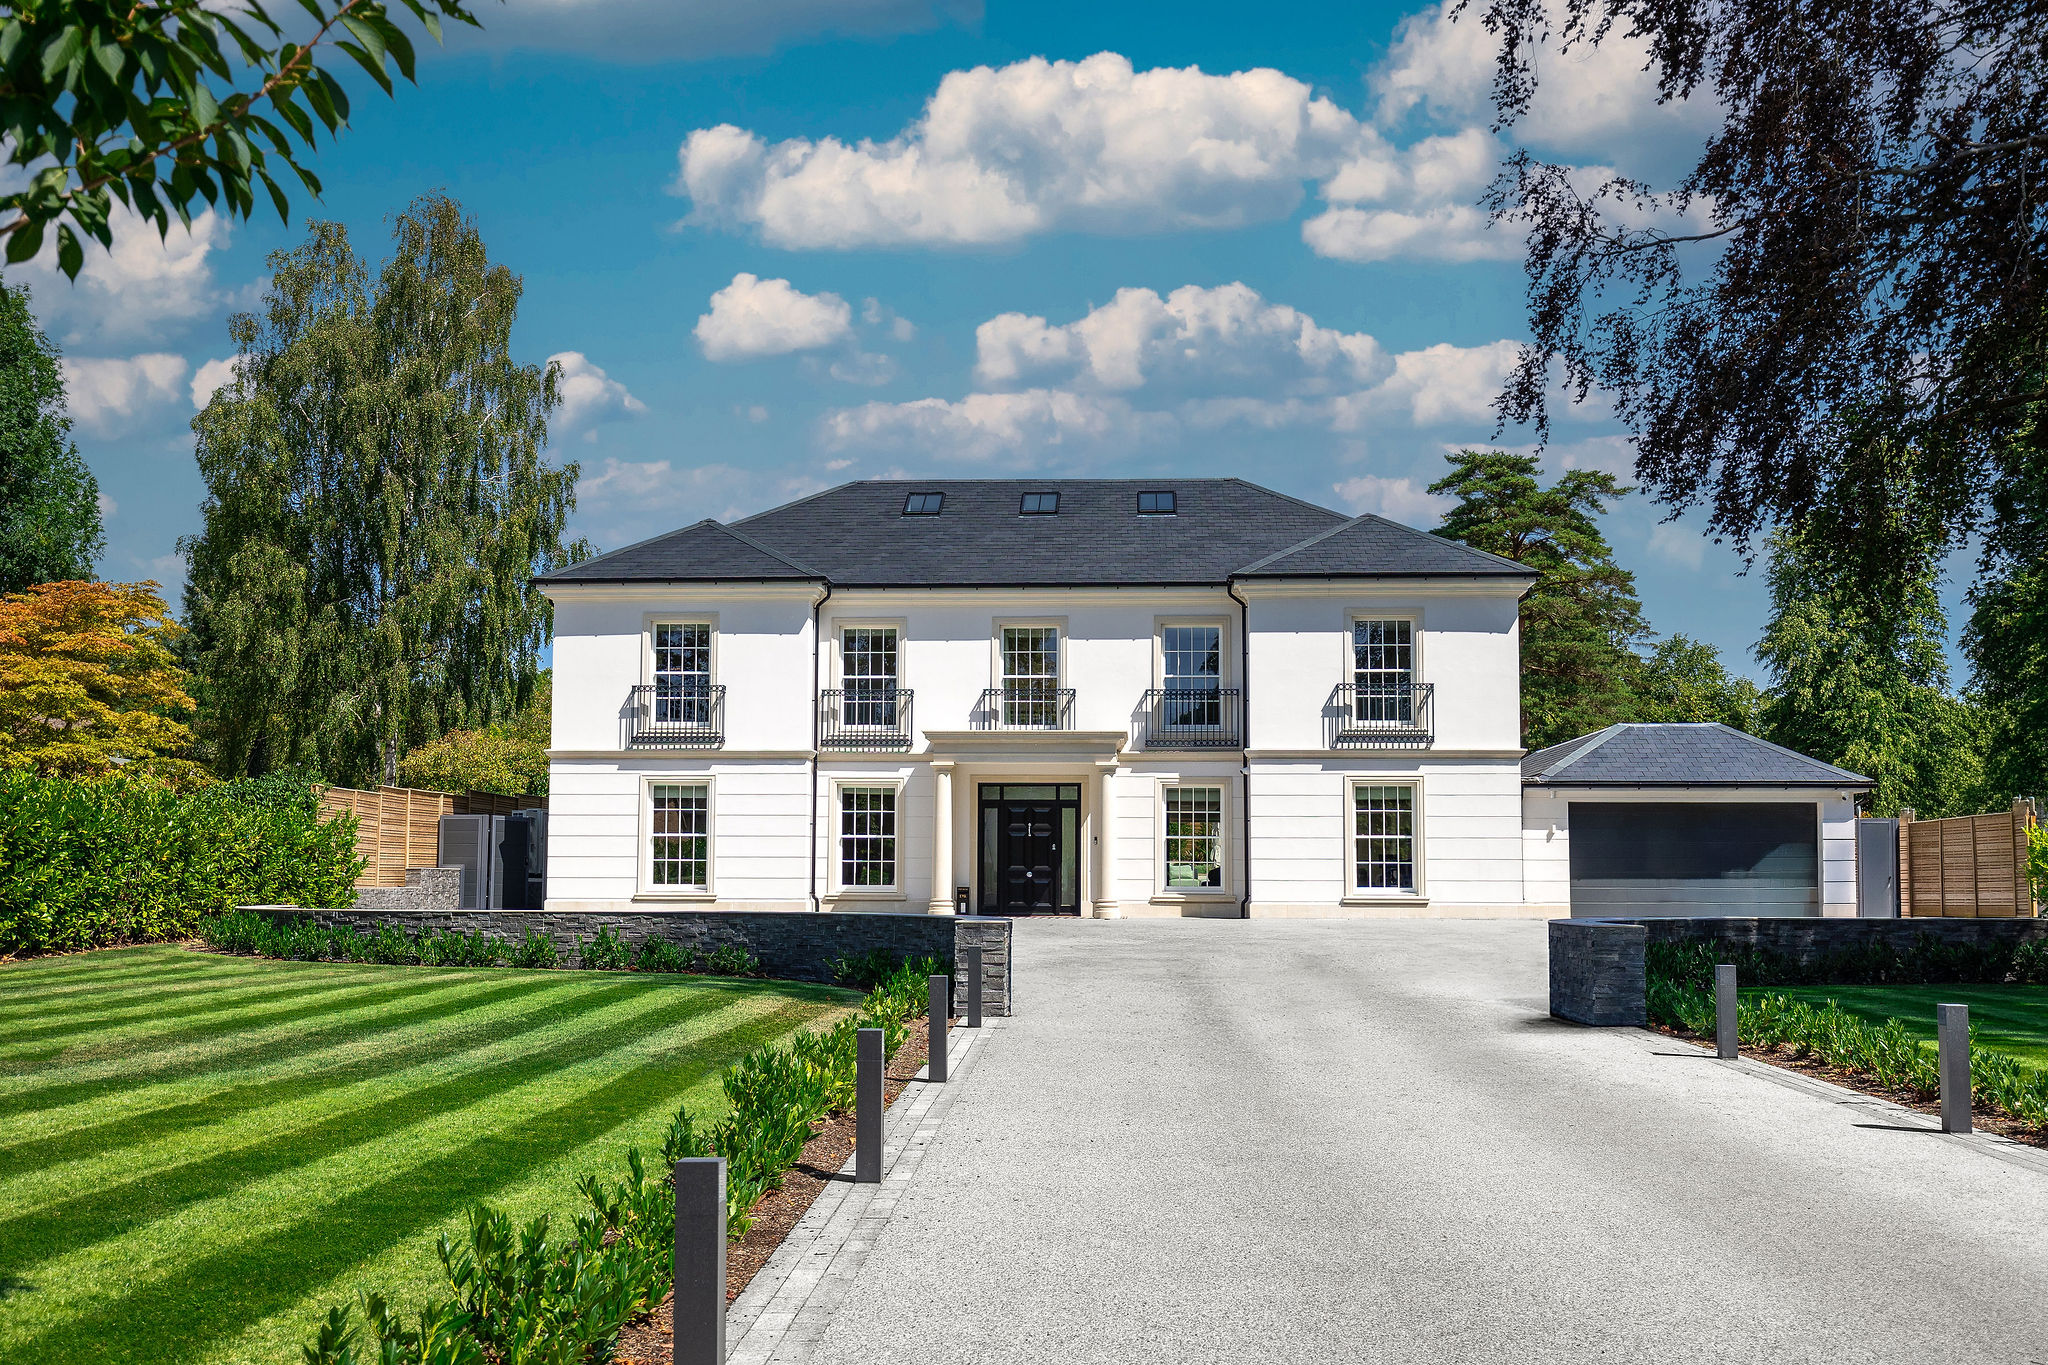
From the private road, the property has a formal and traditional presence, fitting comfortably into its surroundings. The rendered front façade features ashlar grooves to mimic stonework, complemented by timber sash windows on both the ground and first floors. A formal portico completes the exterior, creating a welcoming entrance.
The grand black and white Victorian-style tiles add character and elegance, enhancing the traditional feel of the home while creating a striking first impression.
A striking entrance
The classical-style entrance features an open portico, supported by reconstituted stone columns and framed by intricate black and white floor tiling. This leads to a bespoke, black-panelled front door, complete with obscured glazed side panels by Westbury Joinery.
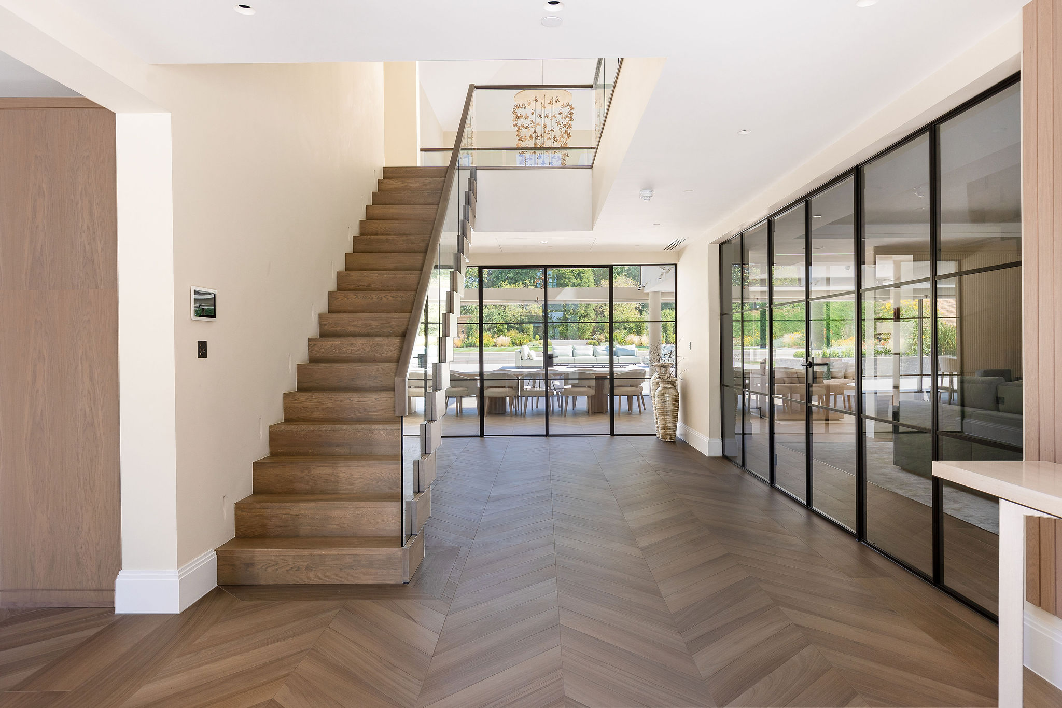
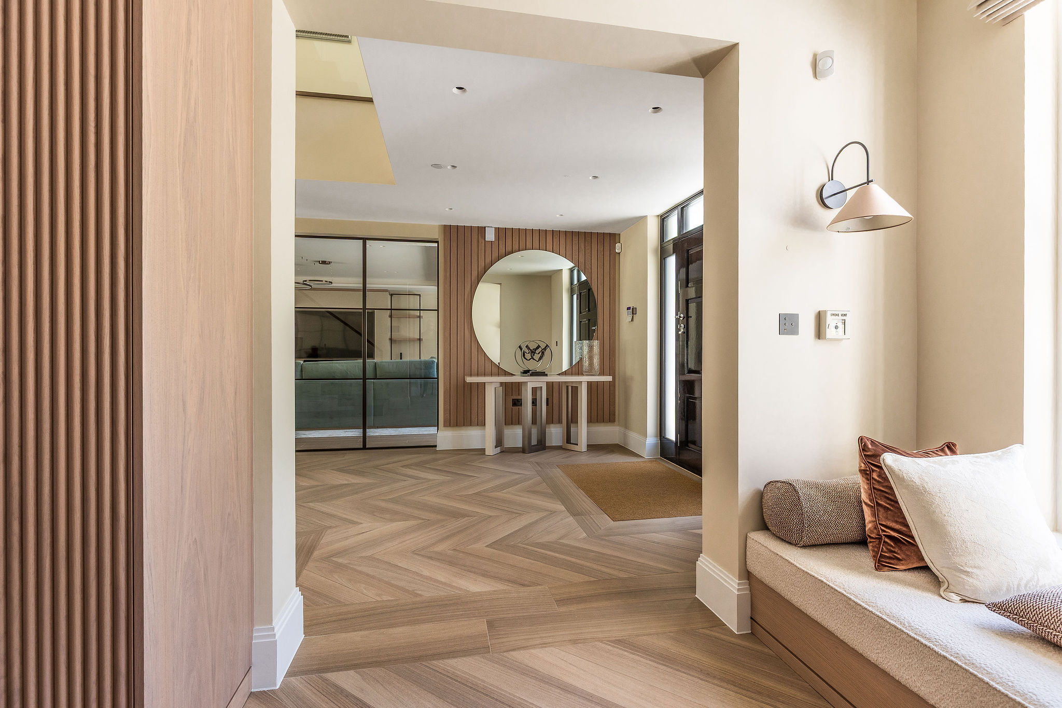
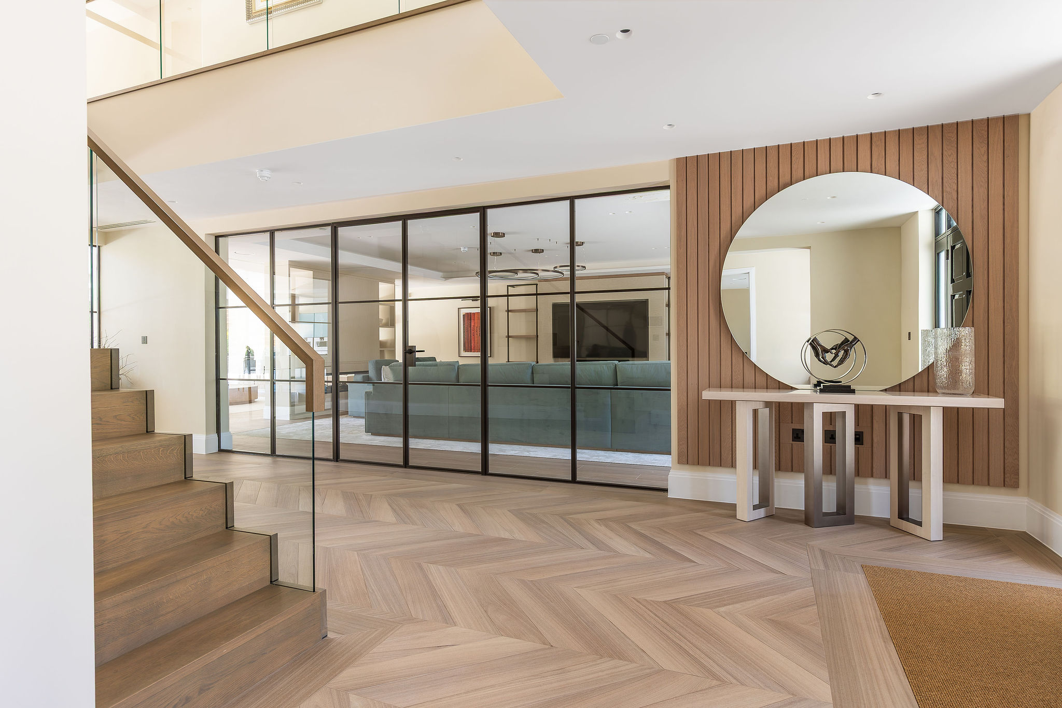
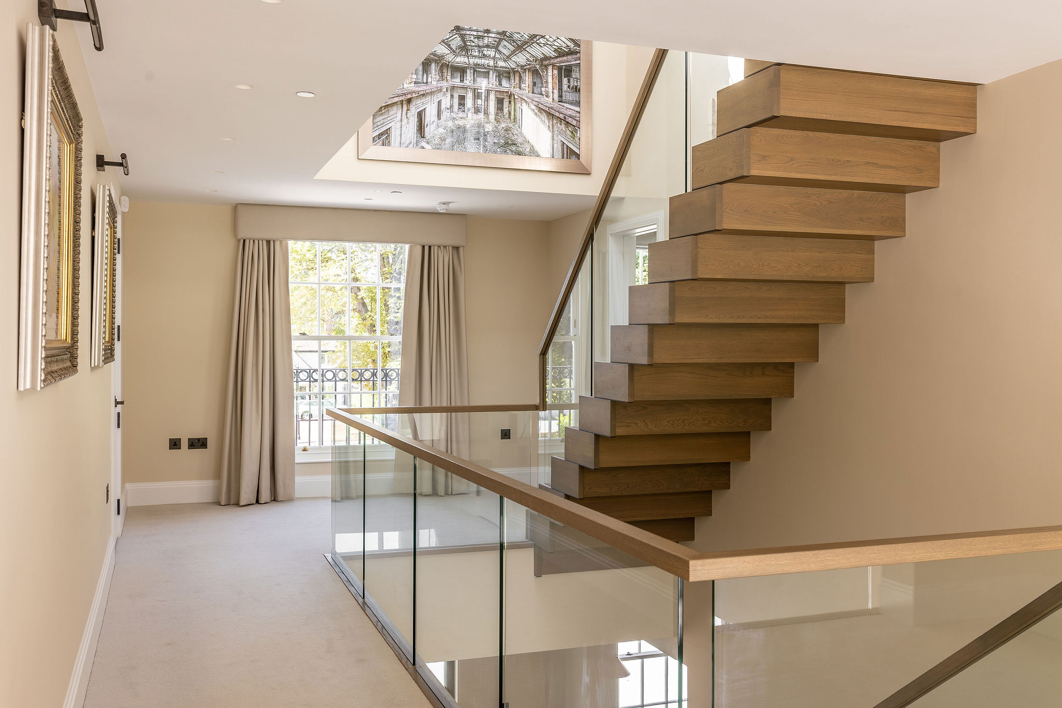
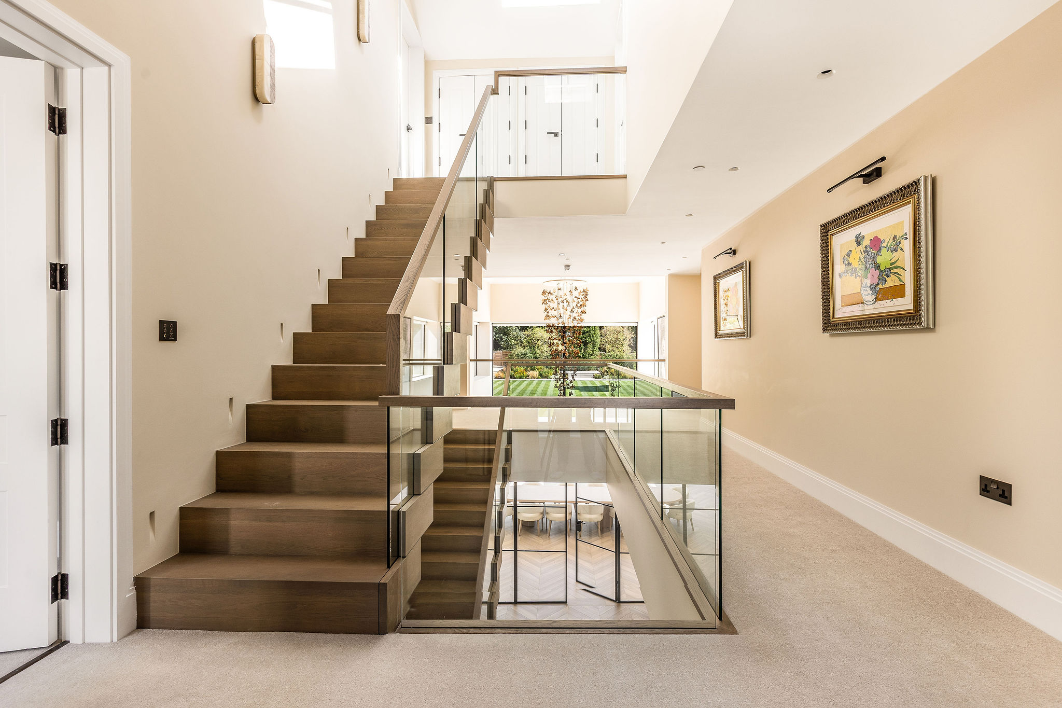
Step inside and you are greeted by a dramatic triple-height entrance hall, centred around a striking bespoke staircase. Walnut cladding wraps around the steel frame of the stairs, complemented by frameless glass balustrading, creating a strong architectural feature that draws the eye as you move through the house.
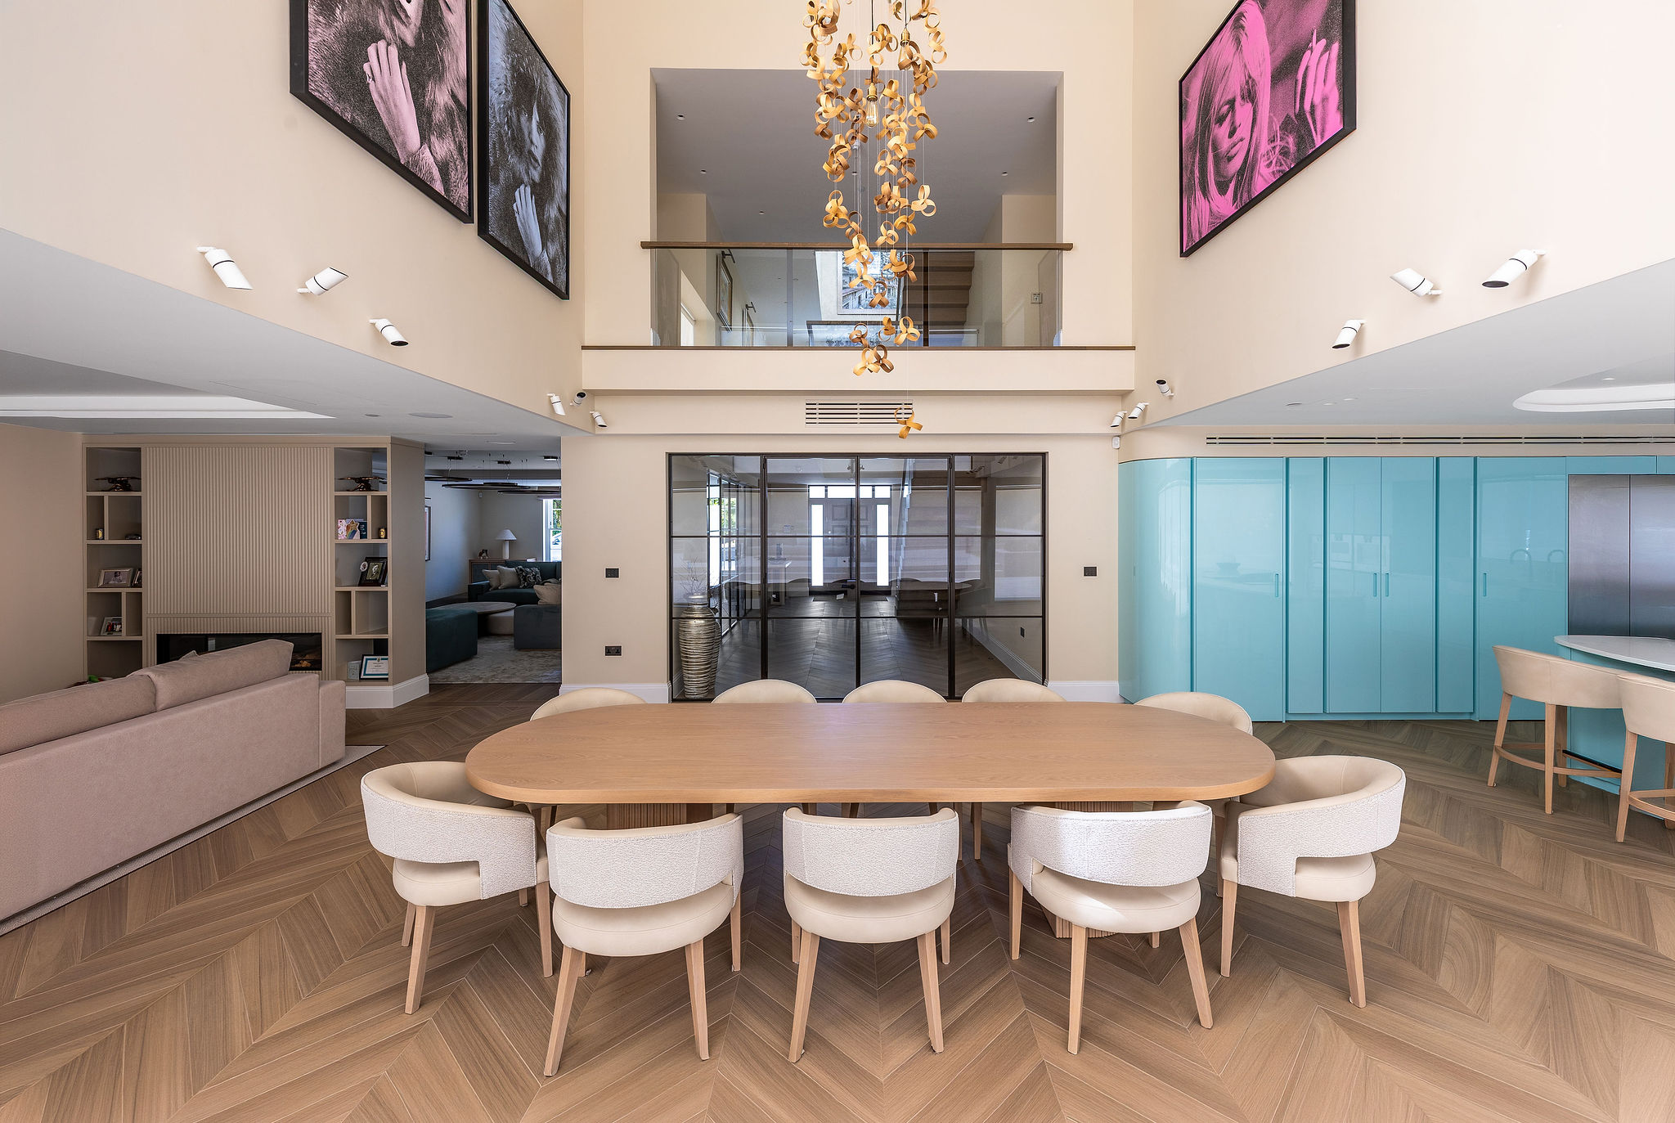
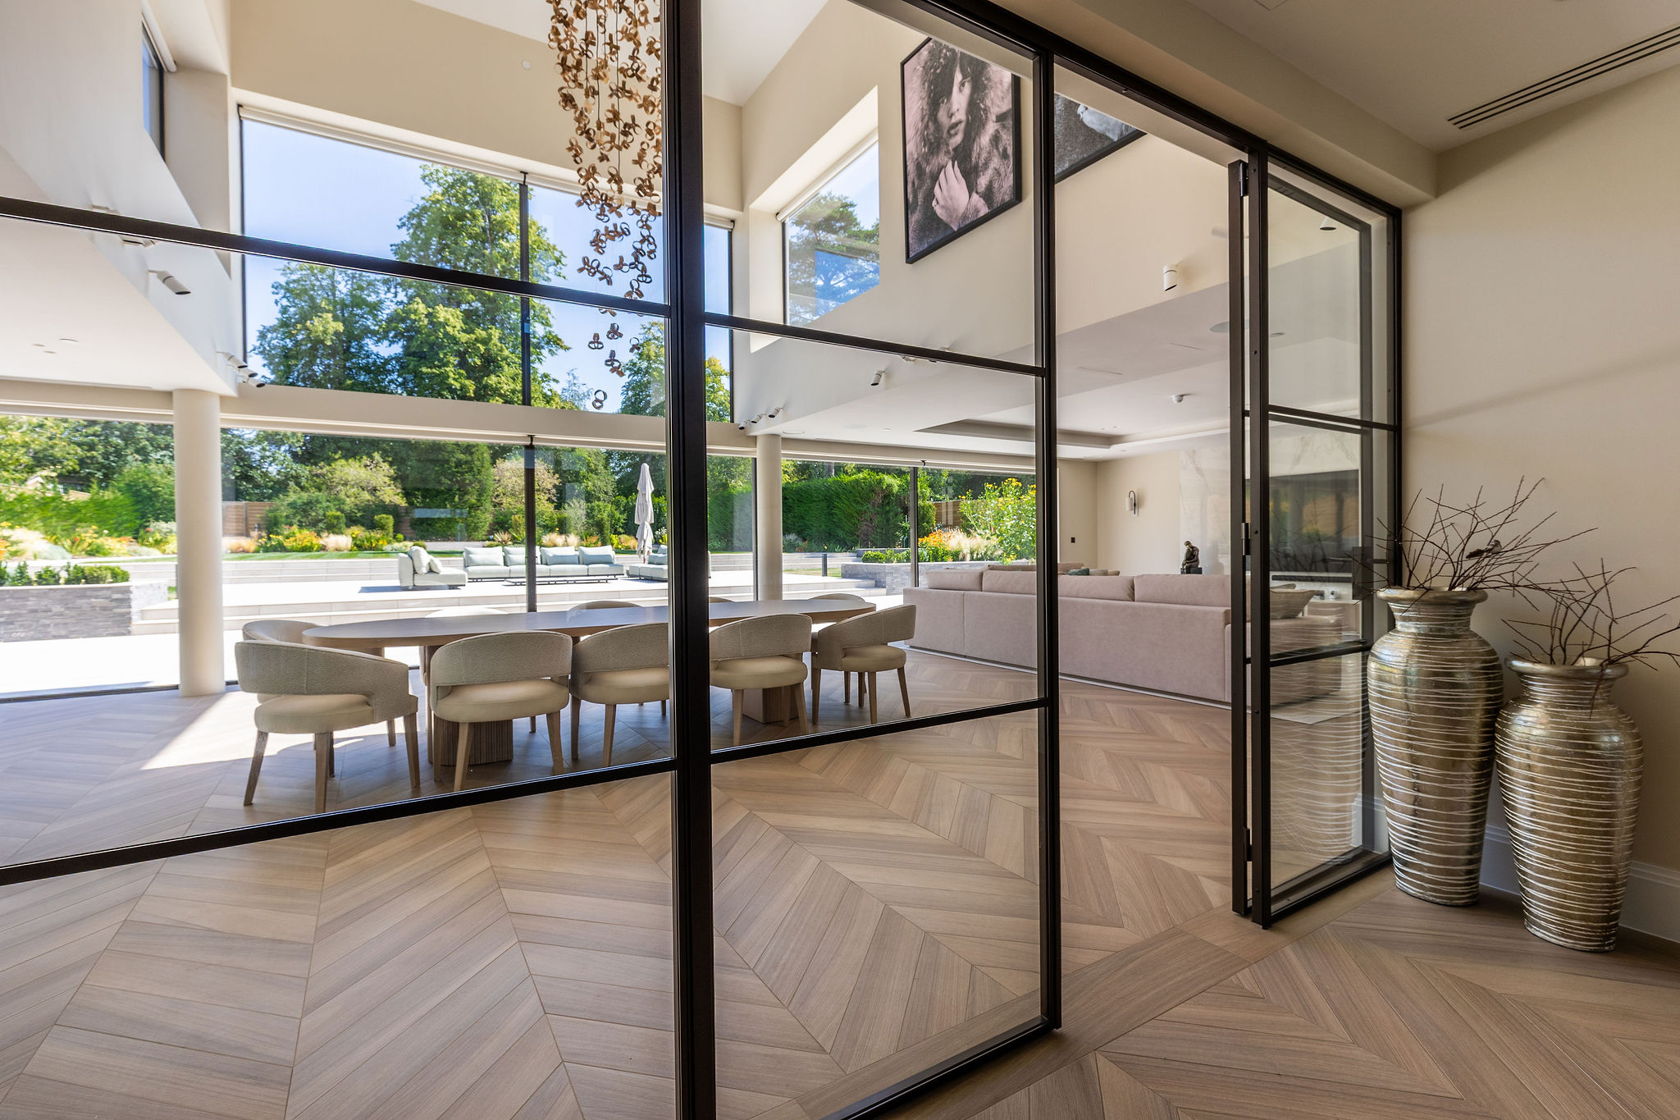
Crittall-style internal glazed screens allow glimpses into the garden beyond, while huge, minimally framed sliding doors at the back of the kitchen/living space provide uninterrupted views through to the beautifully landscaped garden.
Interior details
The entrance hall continues to make an impression, with Crittall-style glazed screens on two sides creating one of the home’s standout features. The combination of glazing, generous proportions and carefully considered detailing gives the space a sense of openness while maintaining its character.
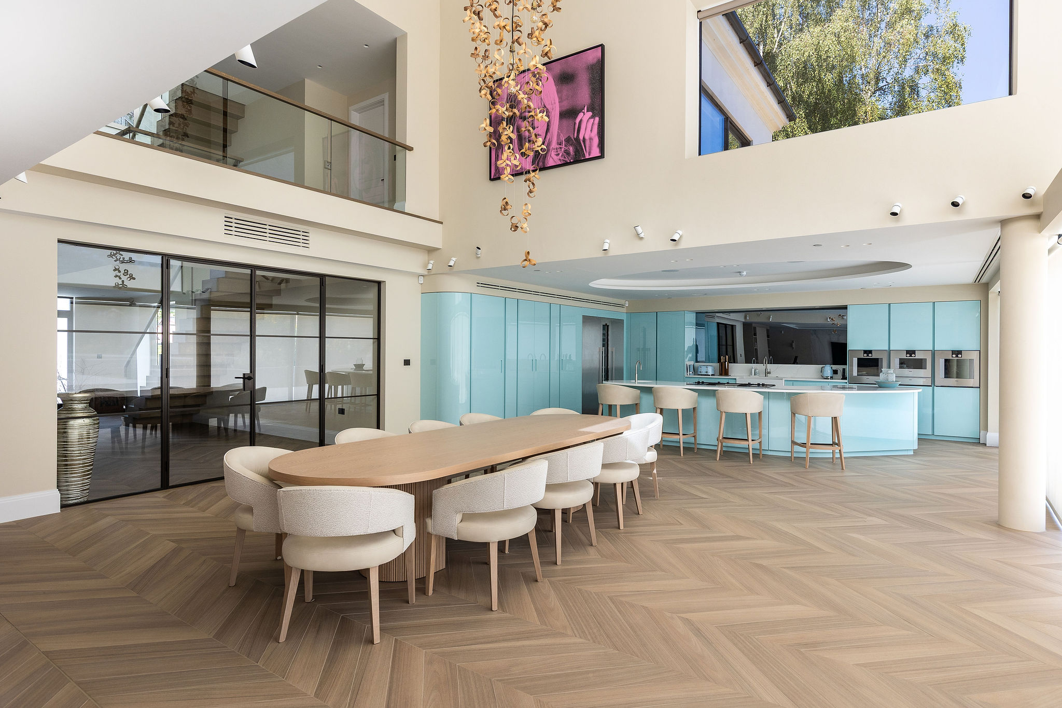
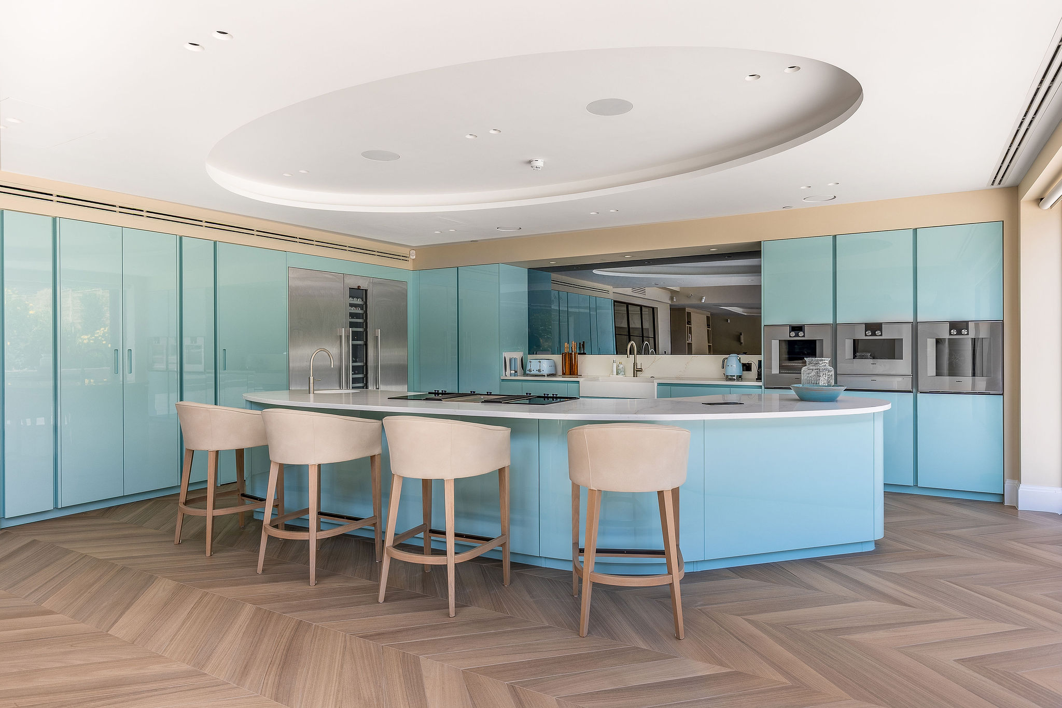
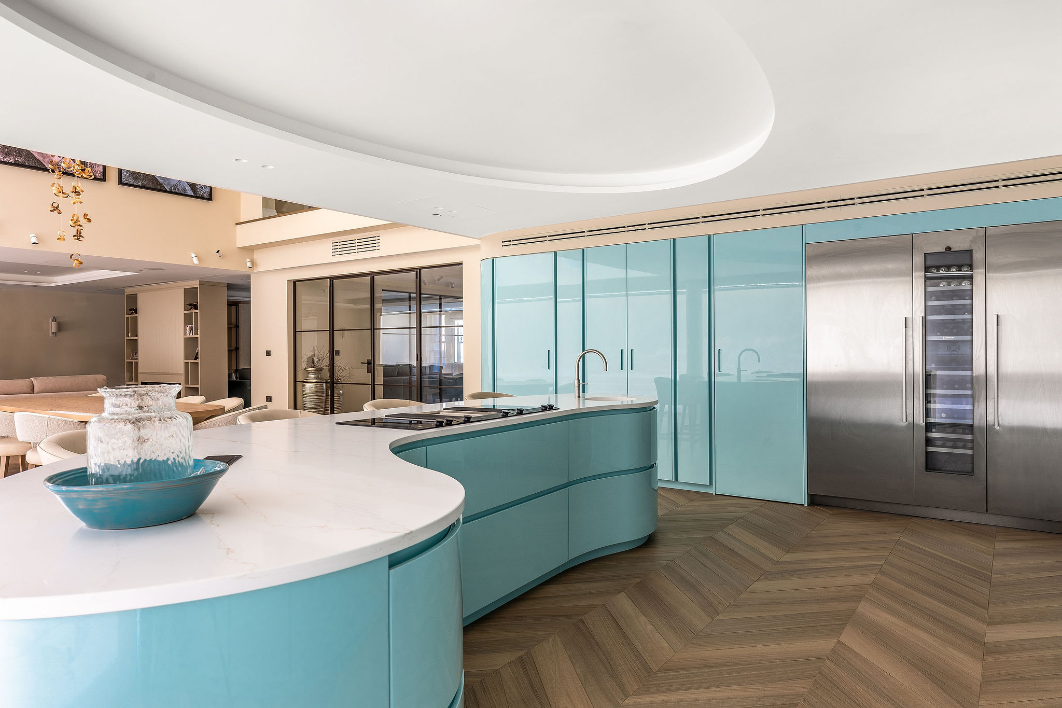
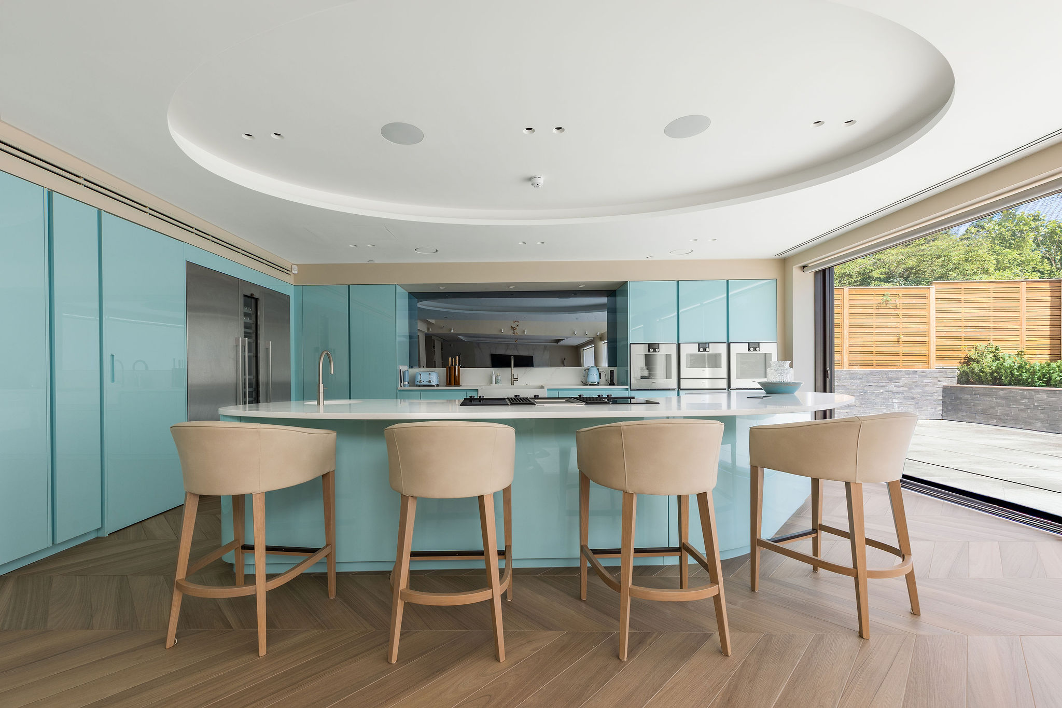
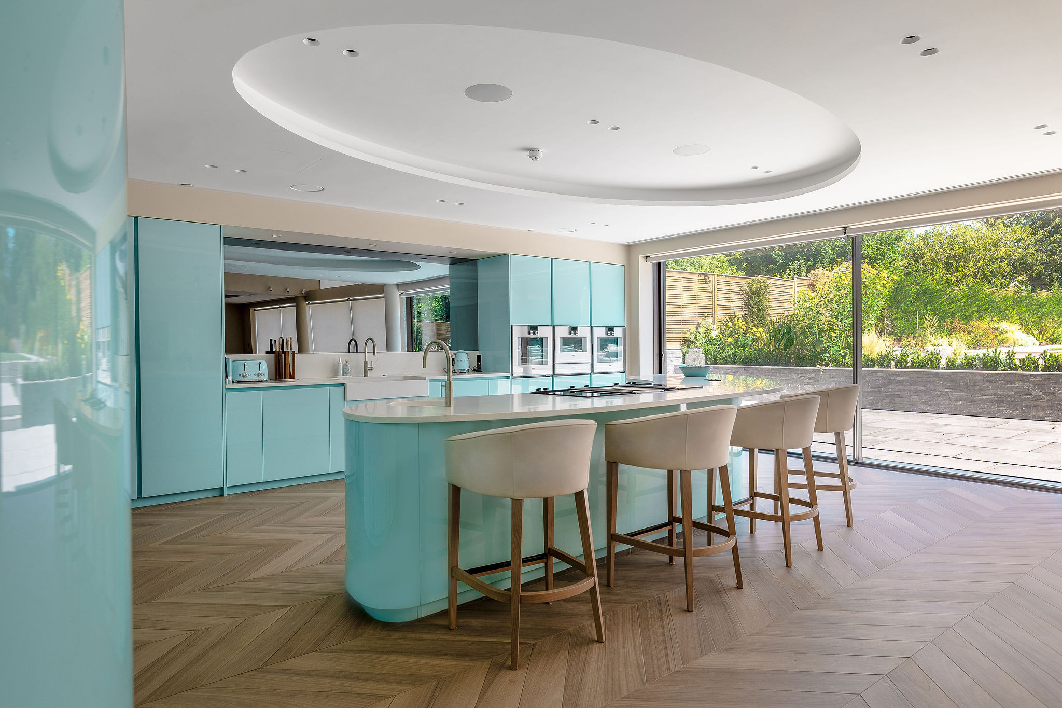
Recessed coffered ceilings add another layer of architectural detail, with three distinctive designs positioned above the kitchen island, main living area, and feature bath in the principal bathroom. The oval ceiling above the kitchen island provides a particularly striking focal point.
Subtle integrated lighting throughout the main hallway and principal rooms creates a warm, sophisticated atmosphere while highlighting the generous proportions of each space. Air conditioning has also been carefully incorporated throughout the house, with plastered-in grilles that provide comfort without compromising the interior design.
The house is fully automated, allowing the lighting, heating, and other features to be controlled conveniently from a phone or iPad.
A more modern rear elevation
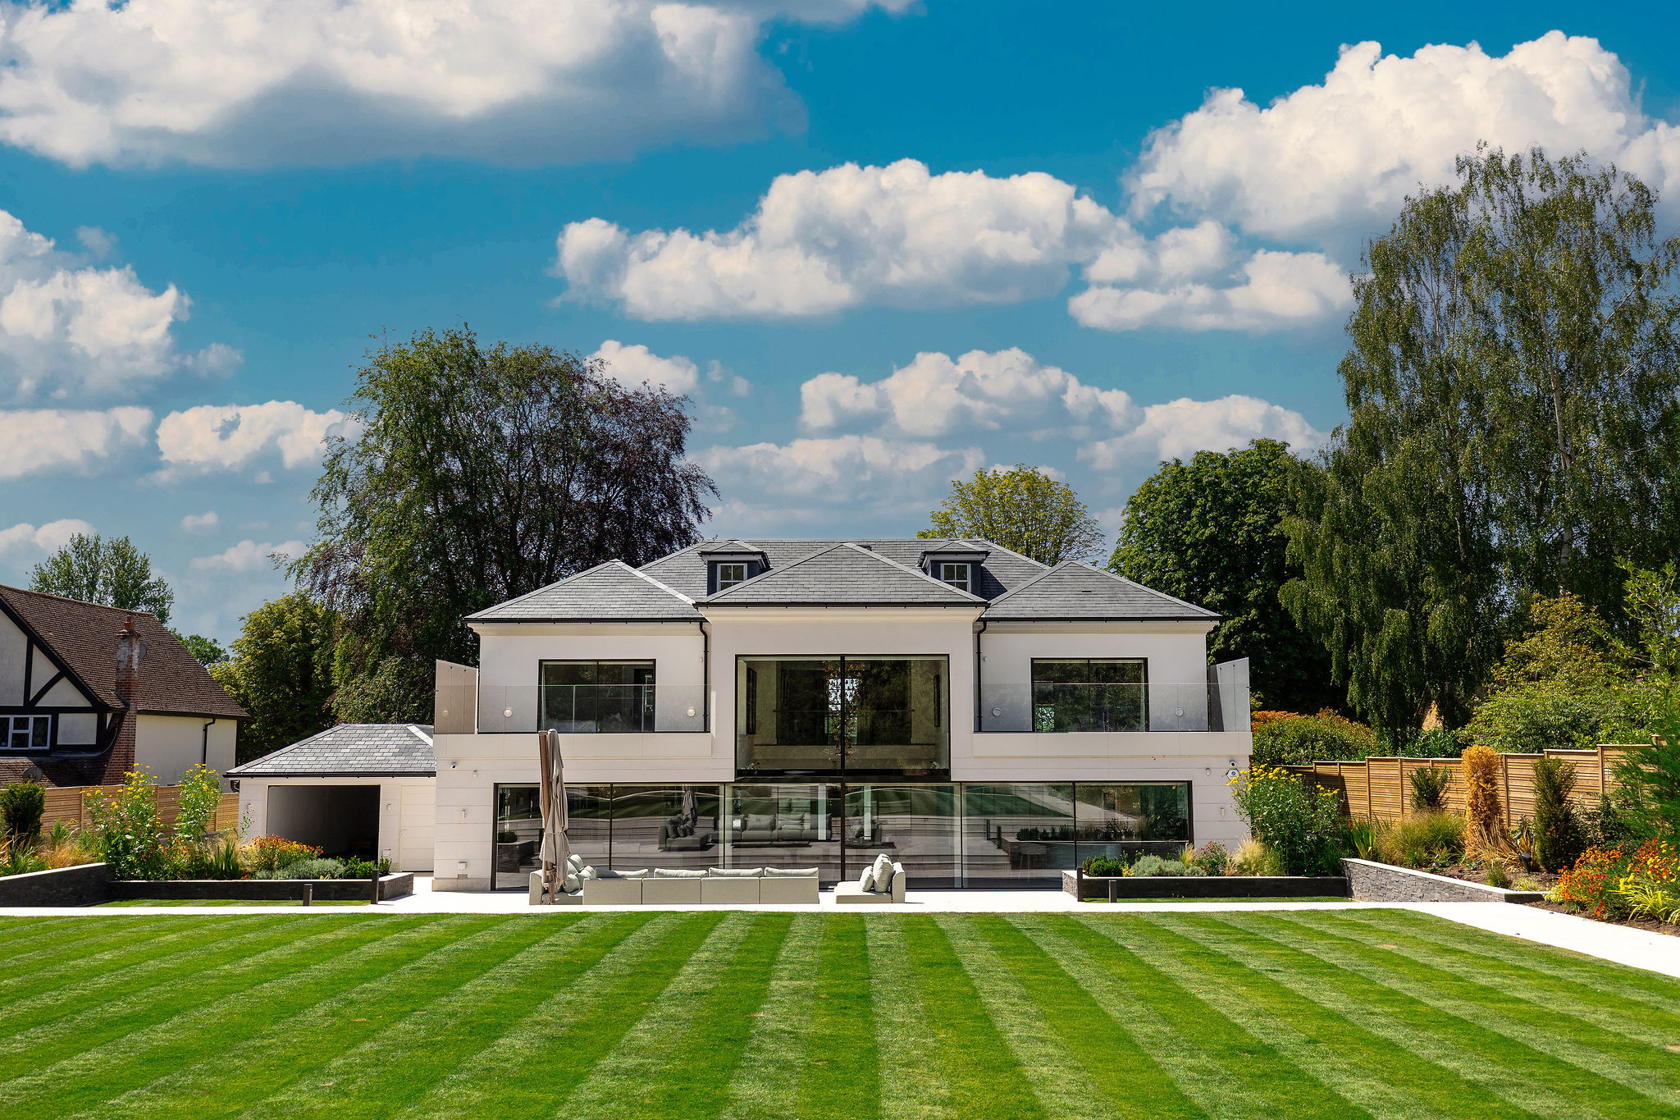
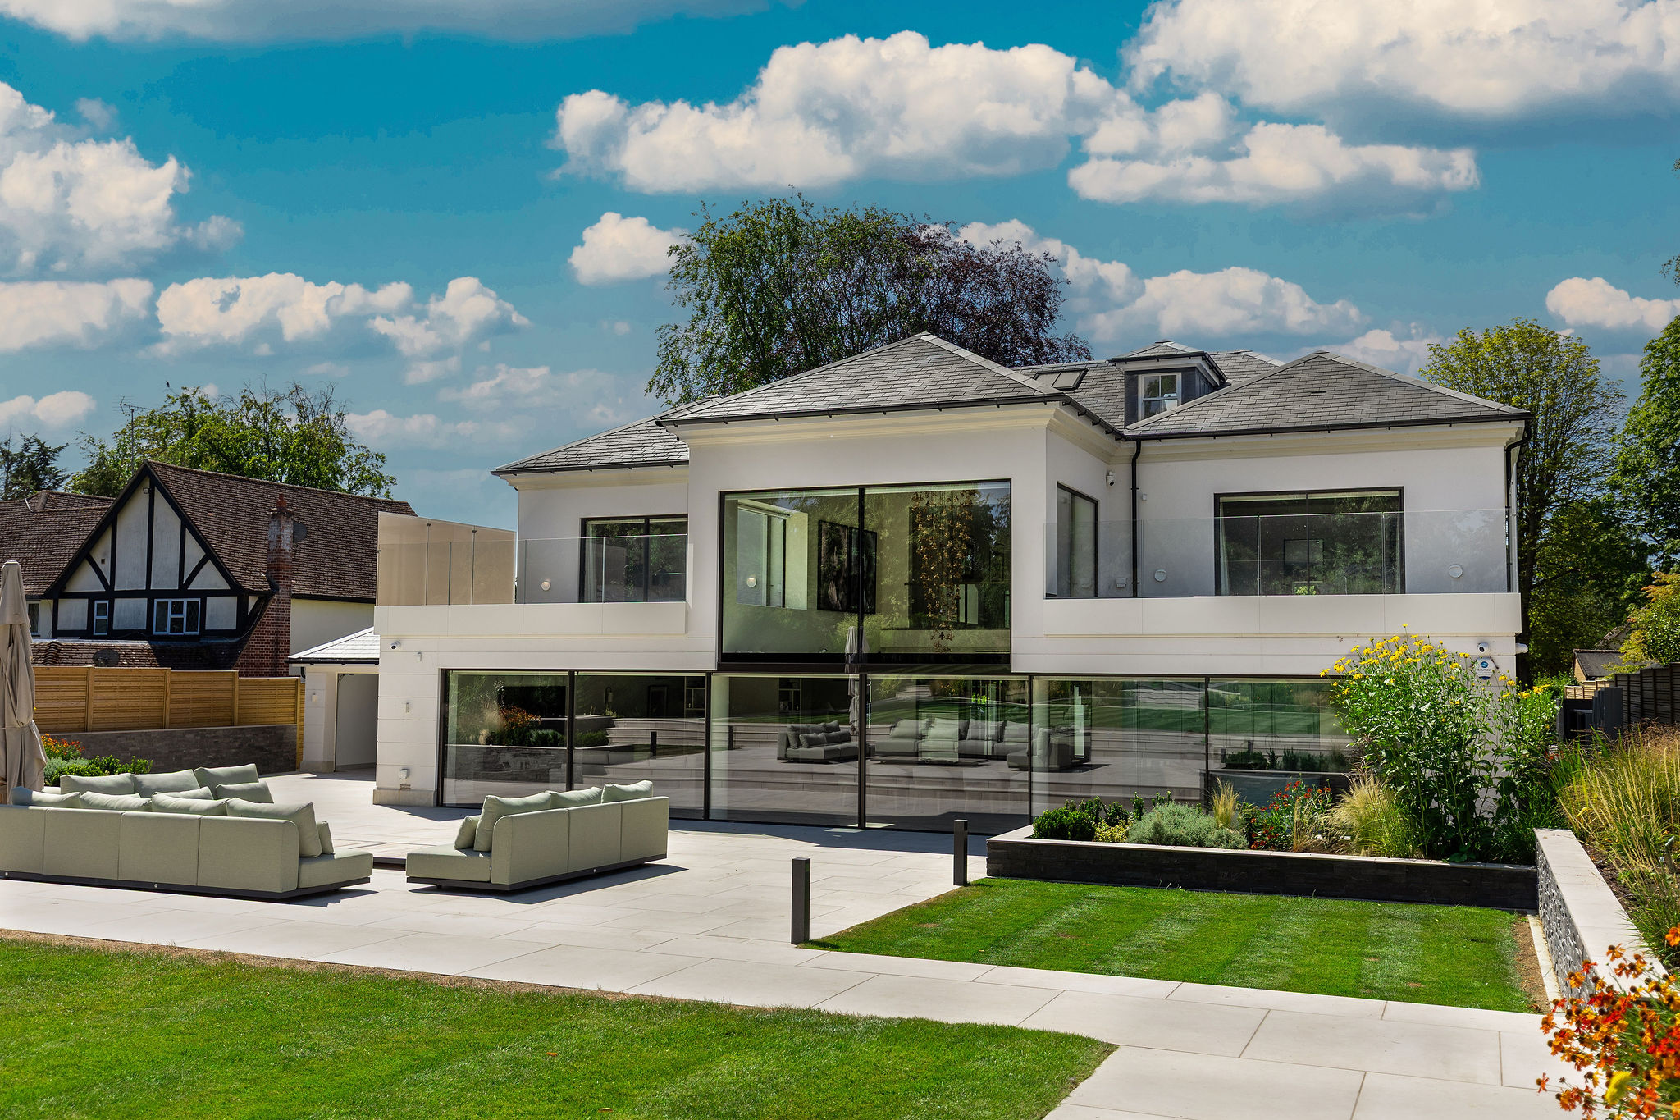
At the rear, the design becomes more playful and individual, creating a striking contrast to the more classical character of the front elevation.
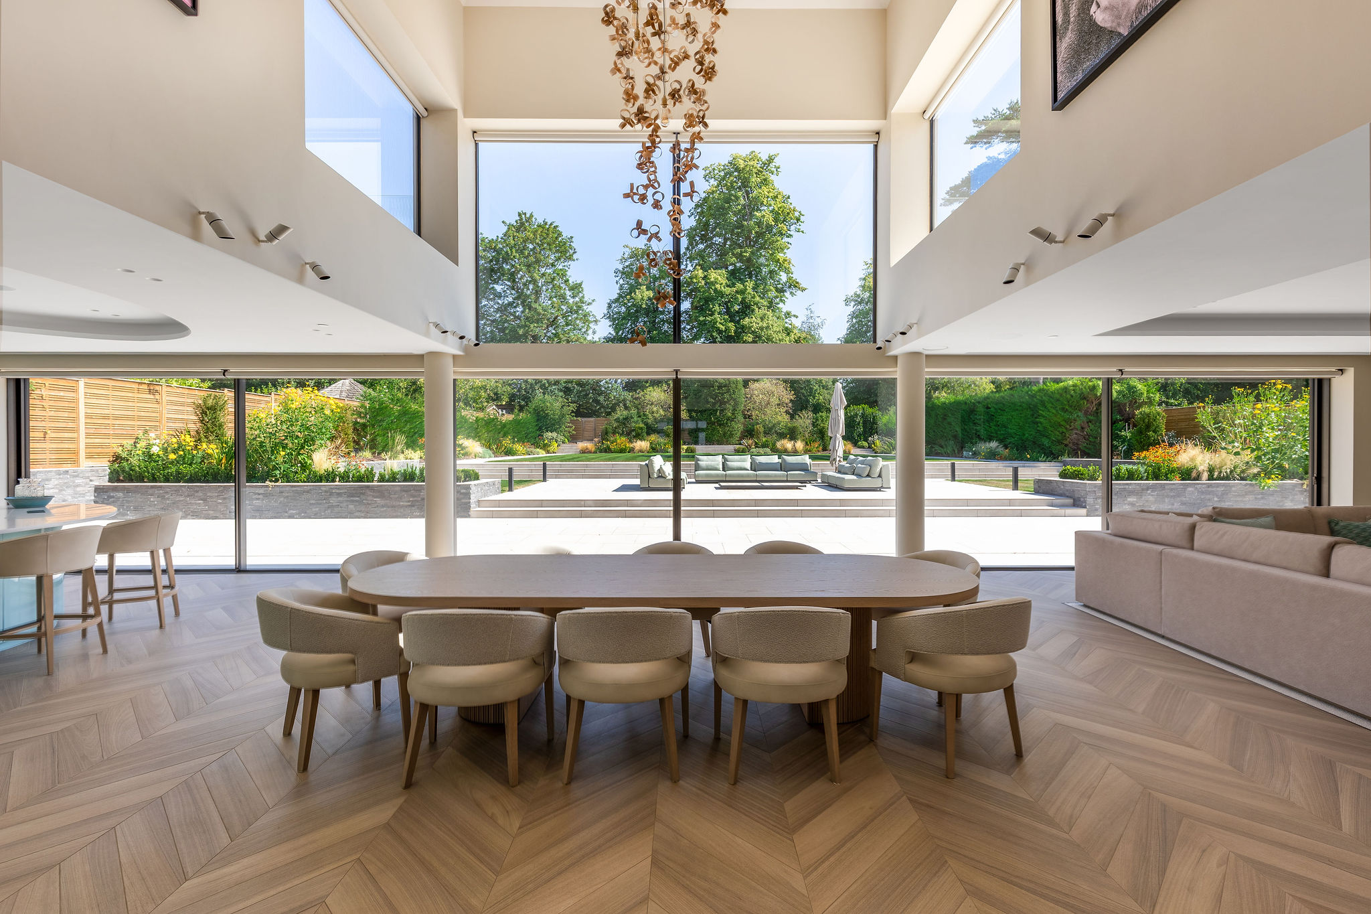
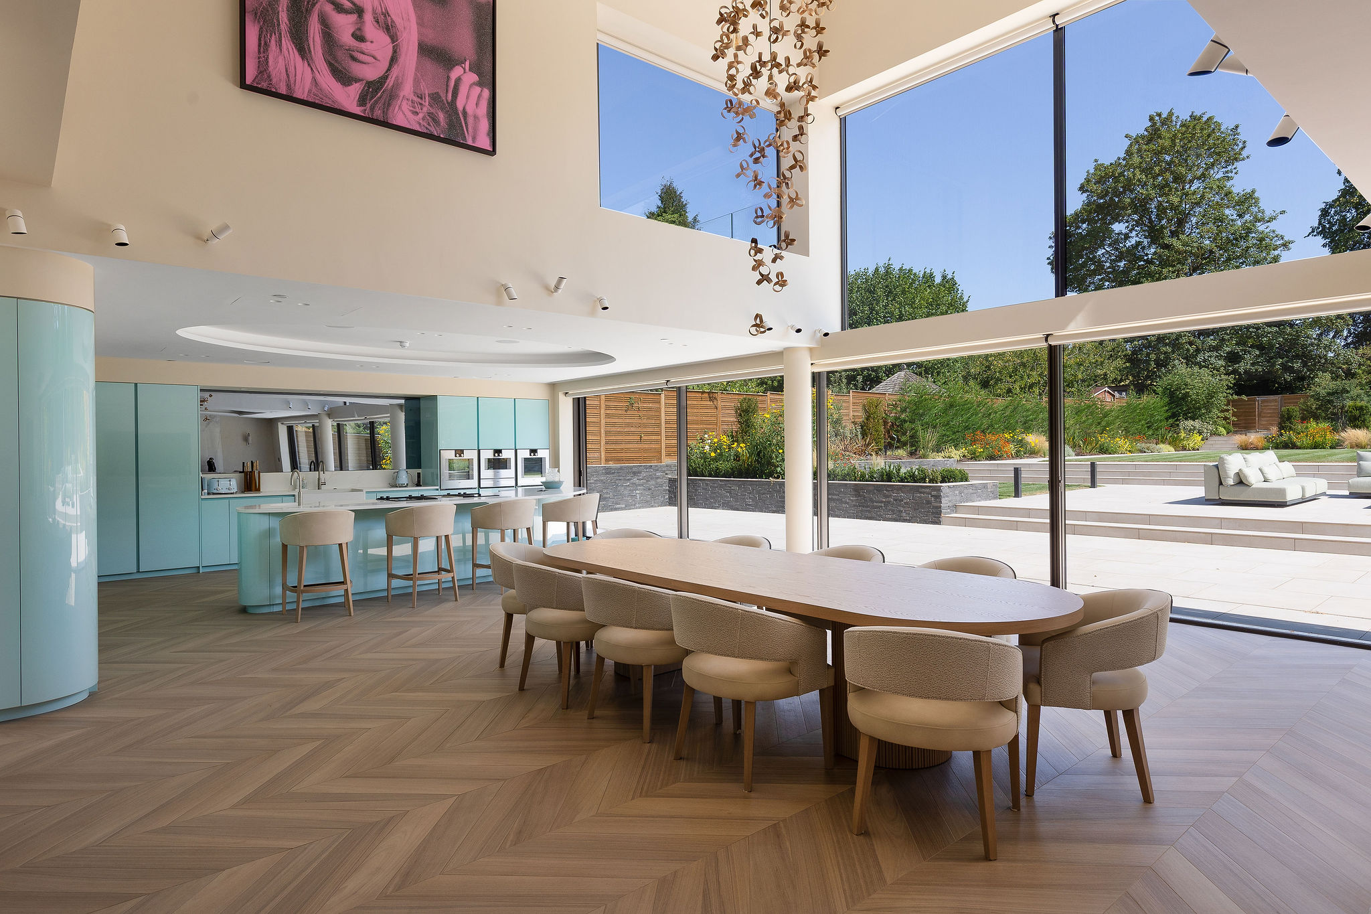
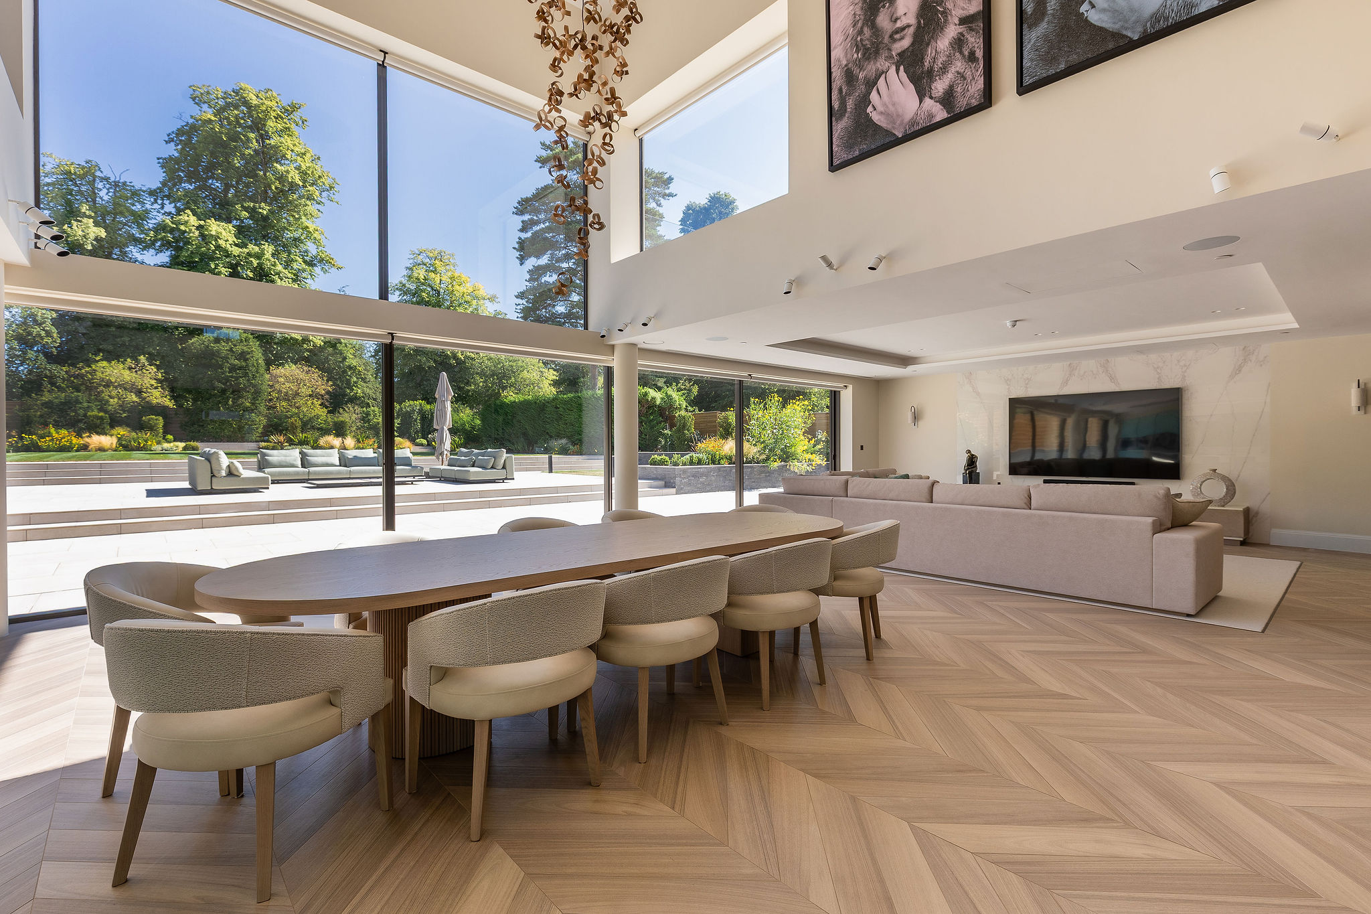
Bespoke glazing by IQ Glass includes three pairs of substantial sliding doors with minimal aluminium frames and minimum and maximum glazing, each opening in both directions. This allows the kitchen, main sitting room and TV area, or the central vaulted dining space to connect directly with the garden, depending on how the spaces are being used, as the sliding doors can only move up one or two thirds of the whole width of the back.
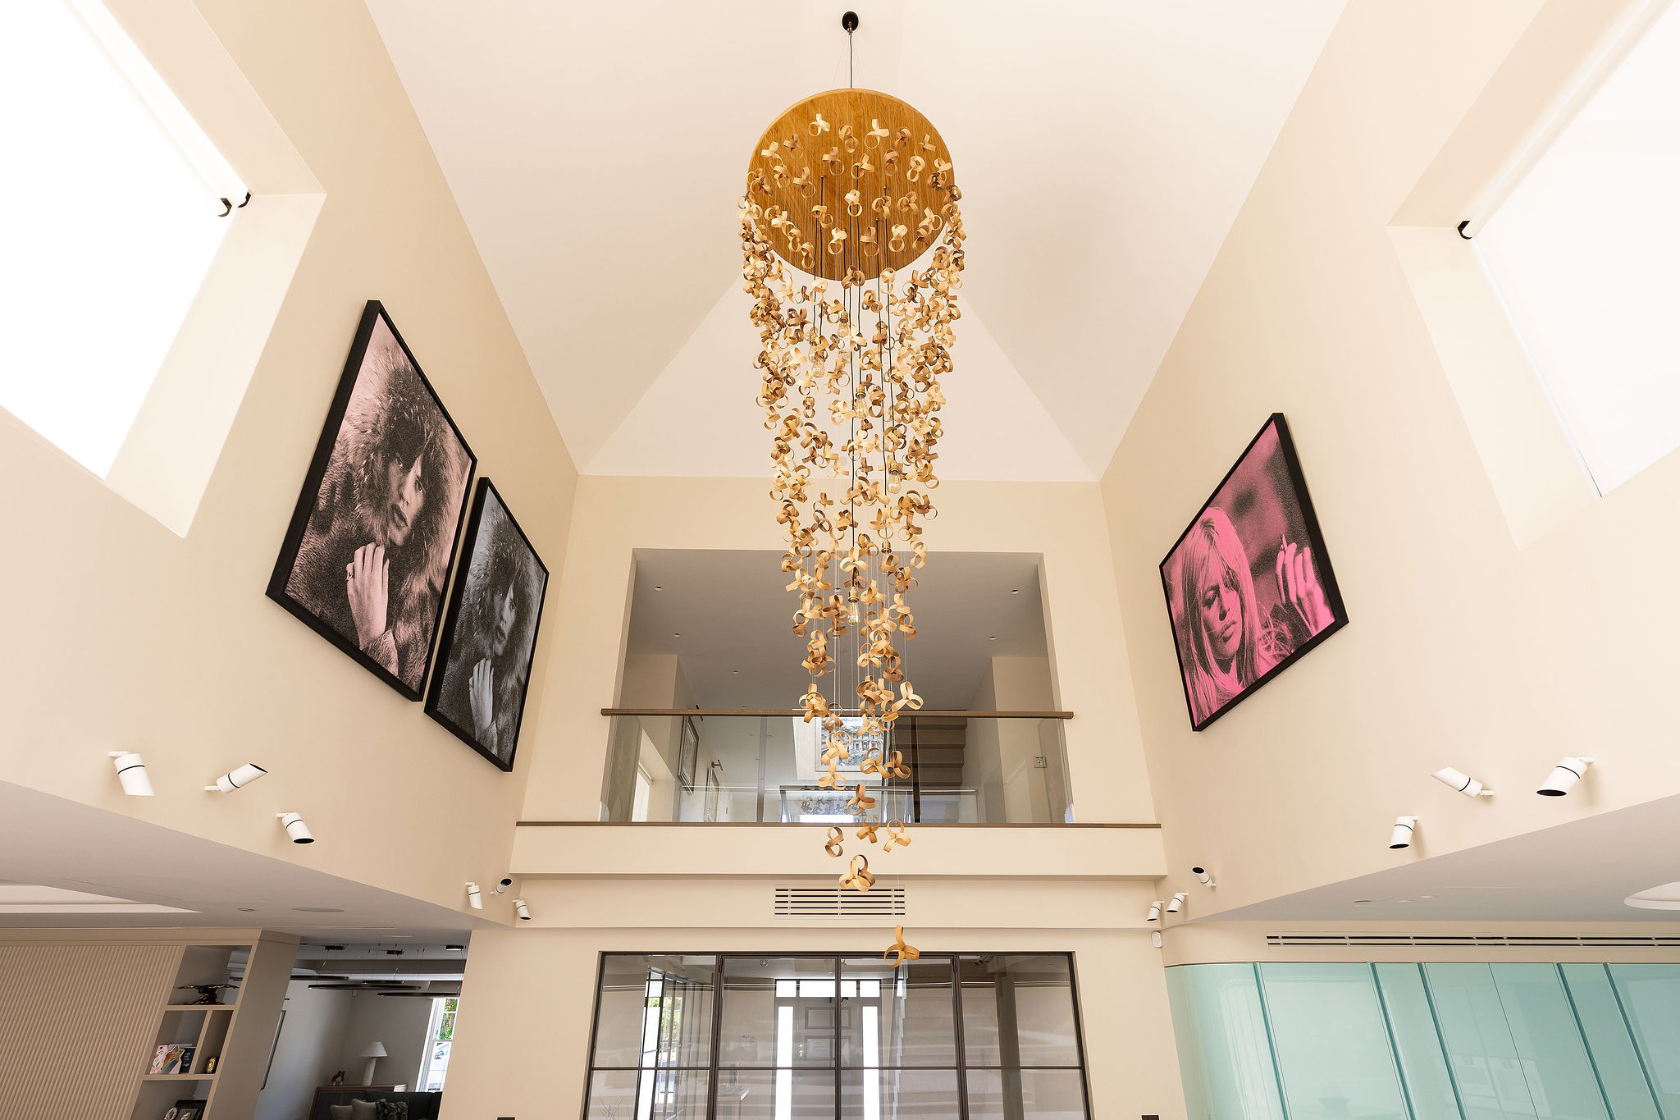
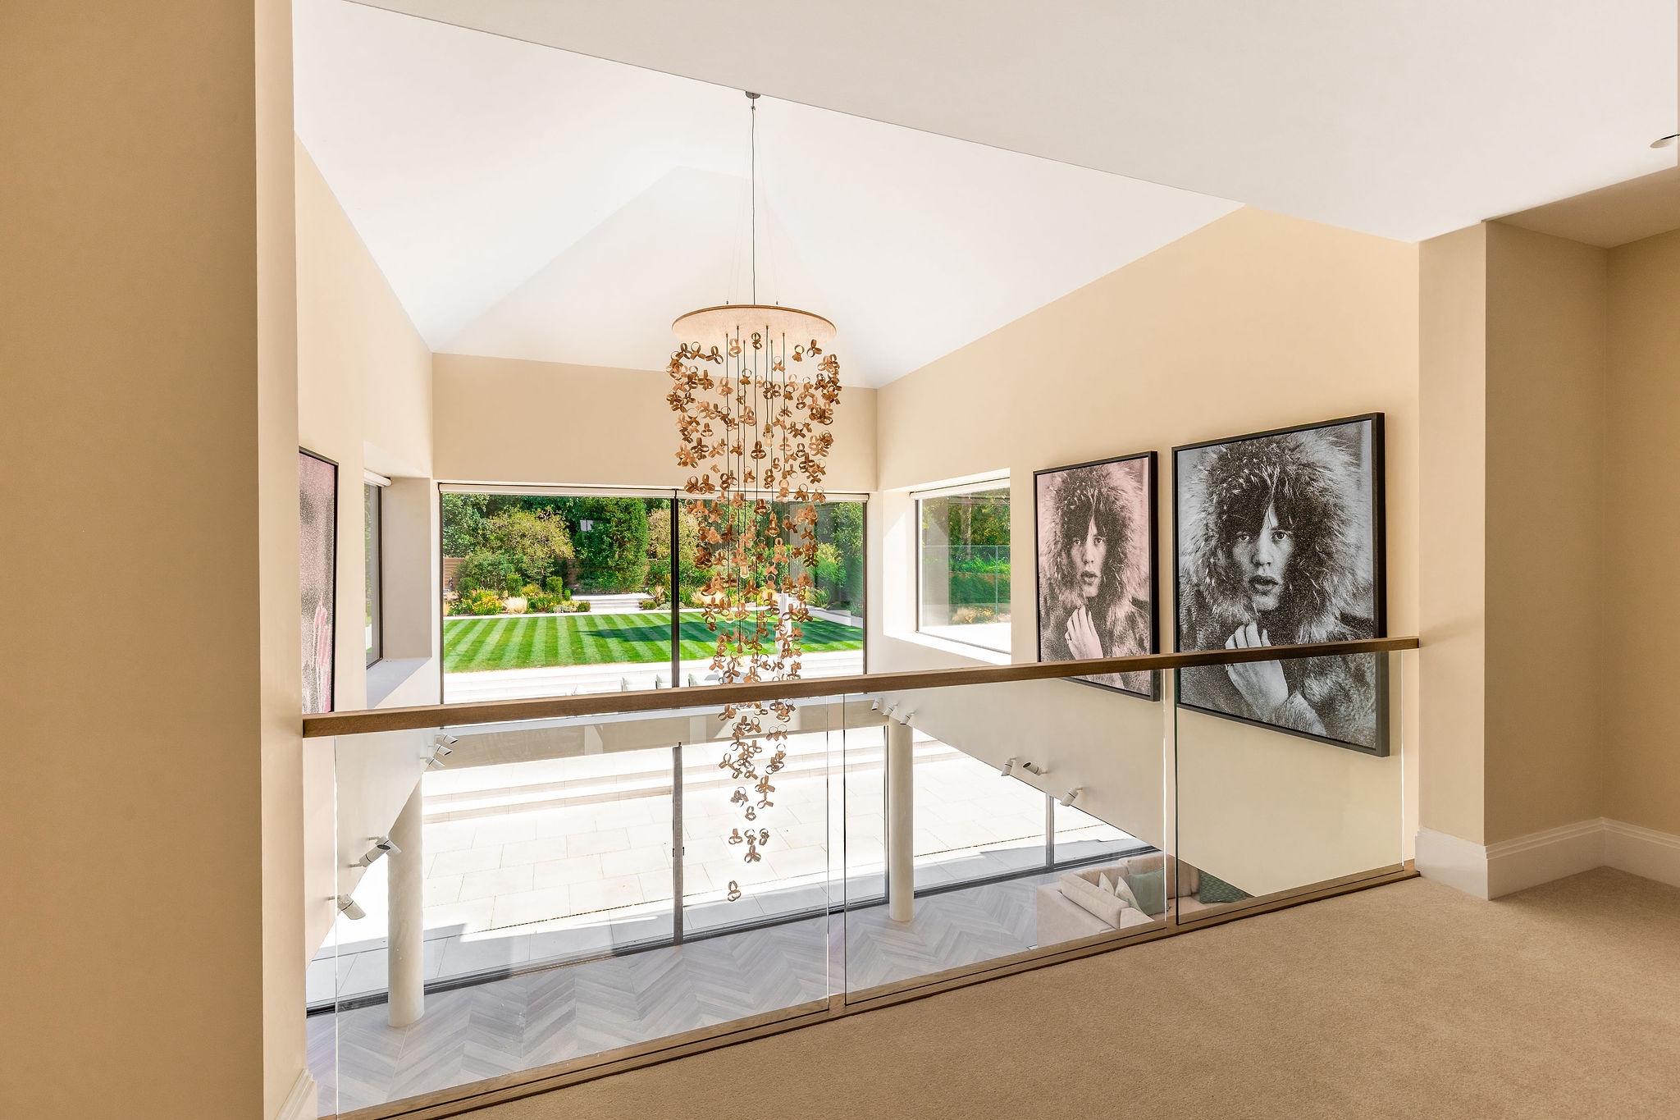
A central double-height upper space adds further drama, with fixed glazing on three sides and a spectacular suspended chandelier dropping several metres through the space. The result is a light-filled interior with a strong sense of scale.
Two first-floor terraces overlook the landscaped garden and mature trees of Pishiobury Park beyond. Obscured glazing provides privacy to the sides of the terraces preventing overlooking into neighbour’s gardens, while glazed balustrades maintain the open views, creating elevated outdoor spaces that connect the house with its surroundings.
Architecture meets interior design
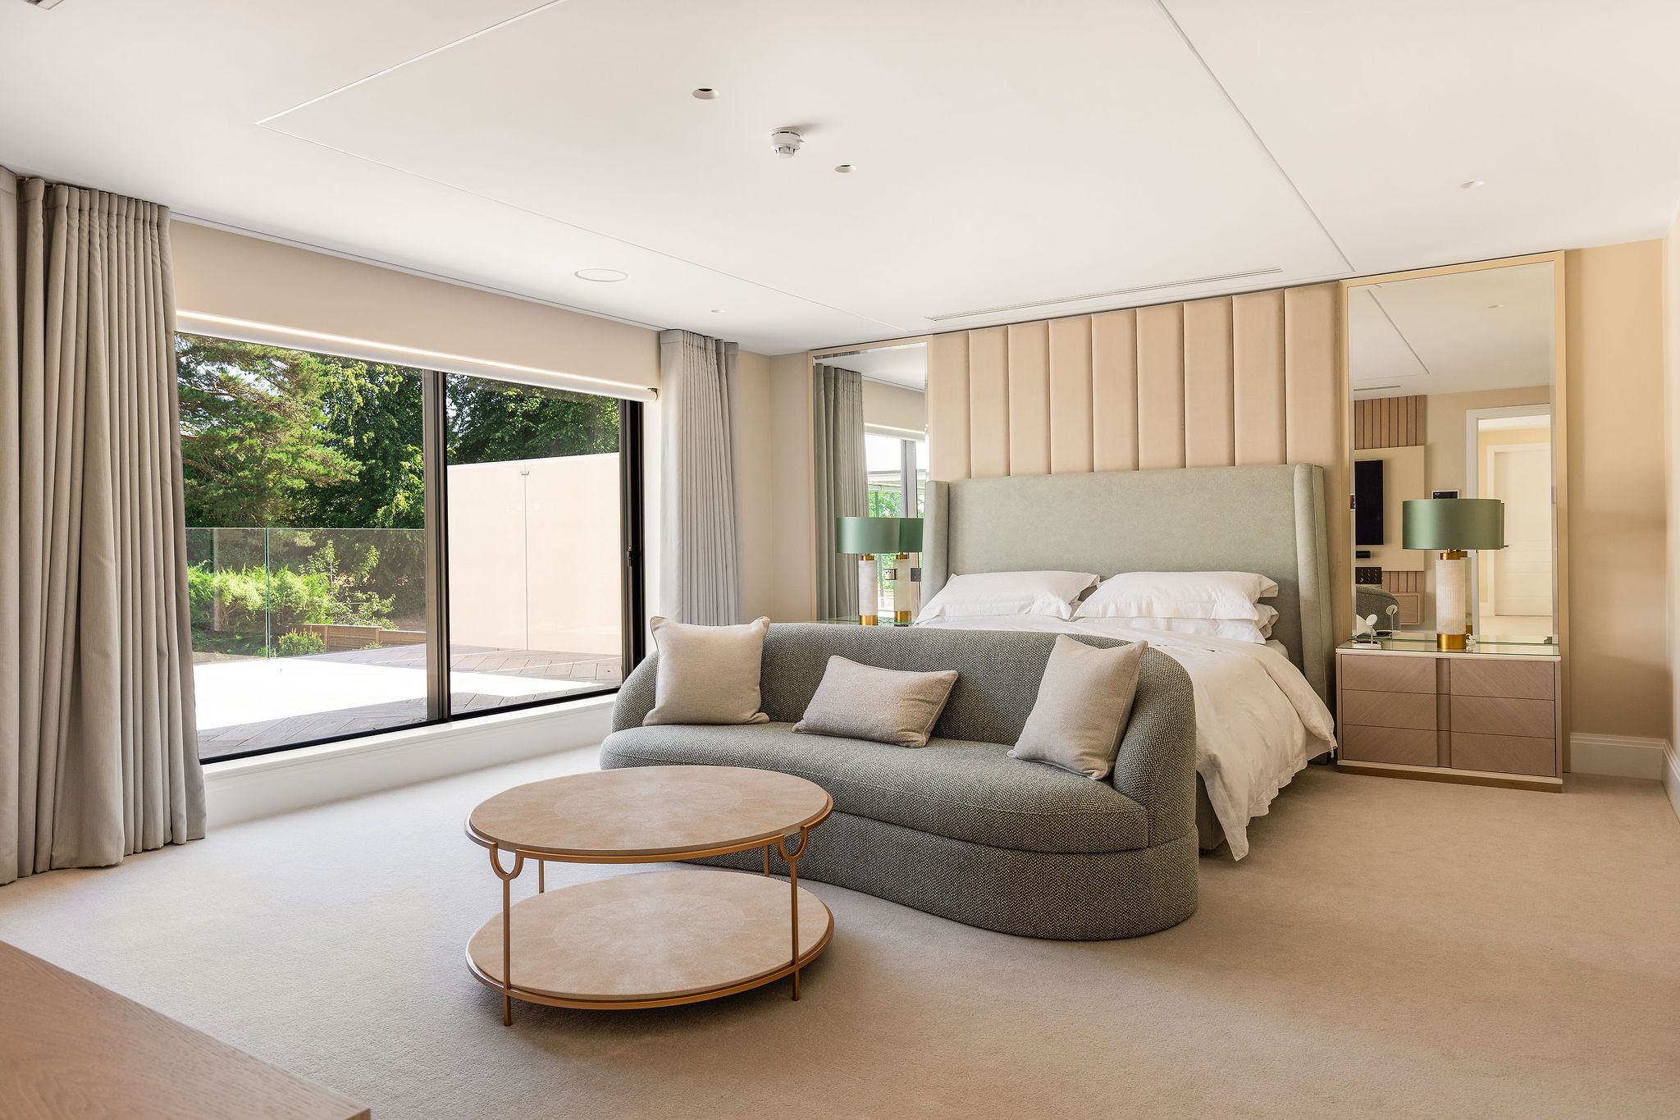
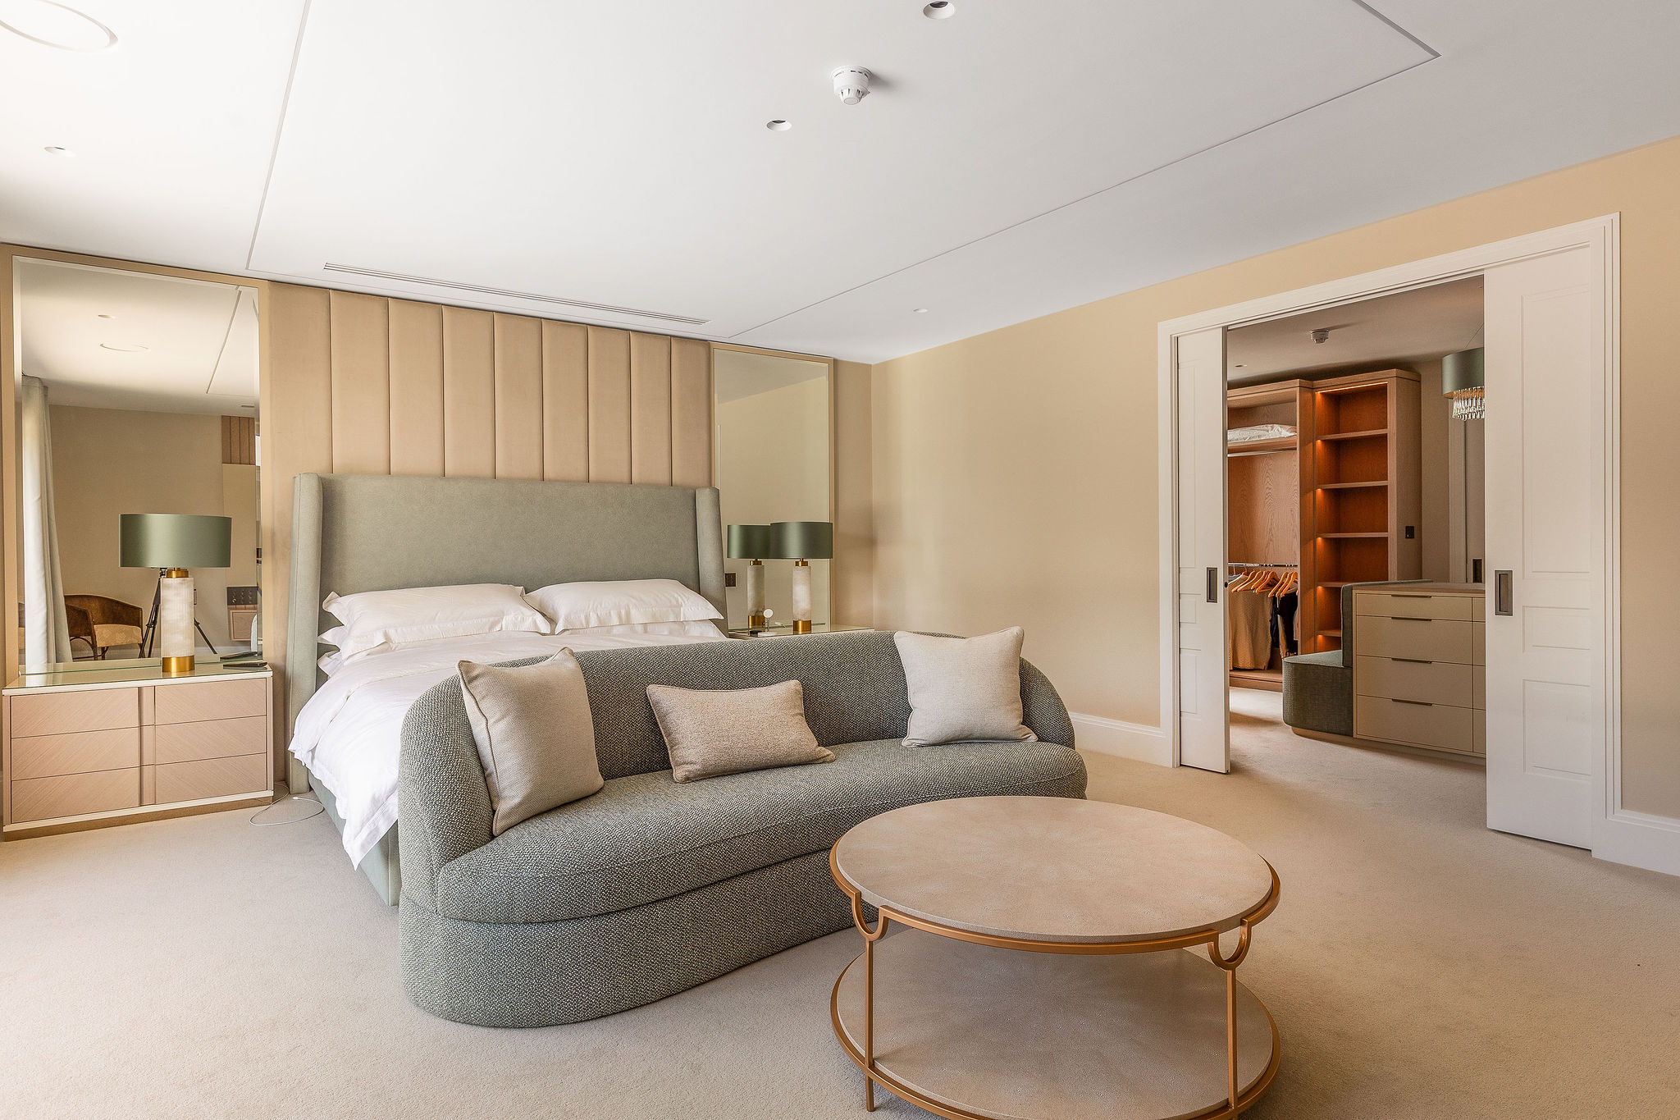
Once the builders Stelwood Ltd. had been appointed, an interior designer company, Samantha Wren Interiors joined the project to design key features, built in joinery and bathrooms, as well as hard and soft finishes.
Working closely together, the architectural design, lighting and interiors were carefully coordinated. Bespoke furniture much specifically designed by Samantha Wren and her colleague Lucy and all the soft furnishings and fittings were introduced to complement the generous proportions of the house, while the lighting (designed by Nulty Lighting) helped to transform the atmosphere from room to room.
The result is a home that feels sophisticated and luxurious without losing its personality.
Designed down to the details
The large spaces gave the project plenty of scope for bespoke details.
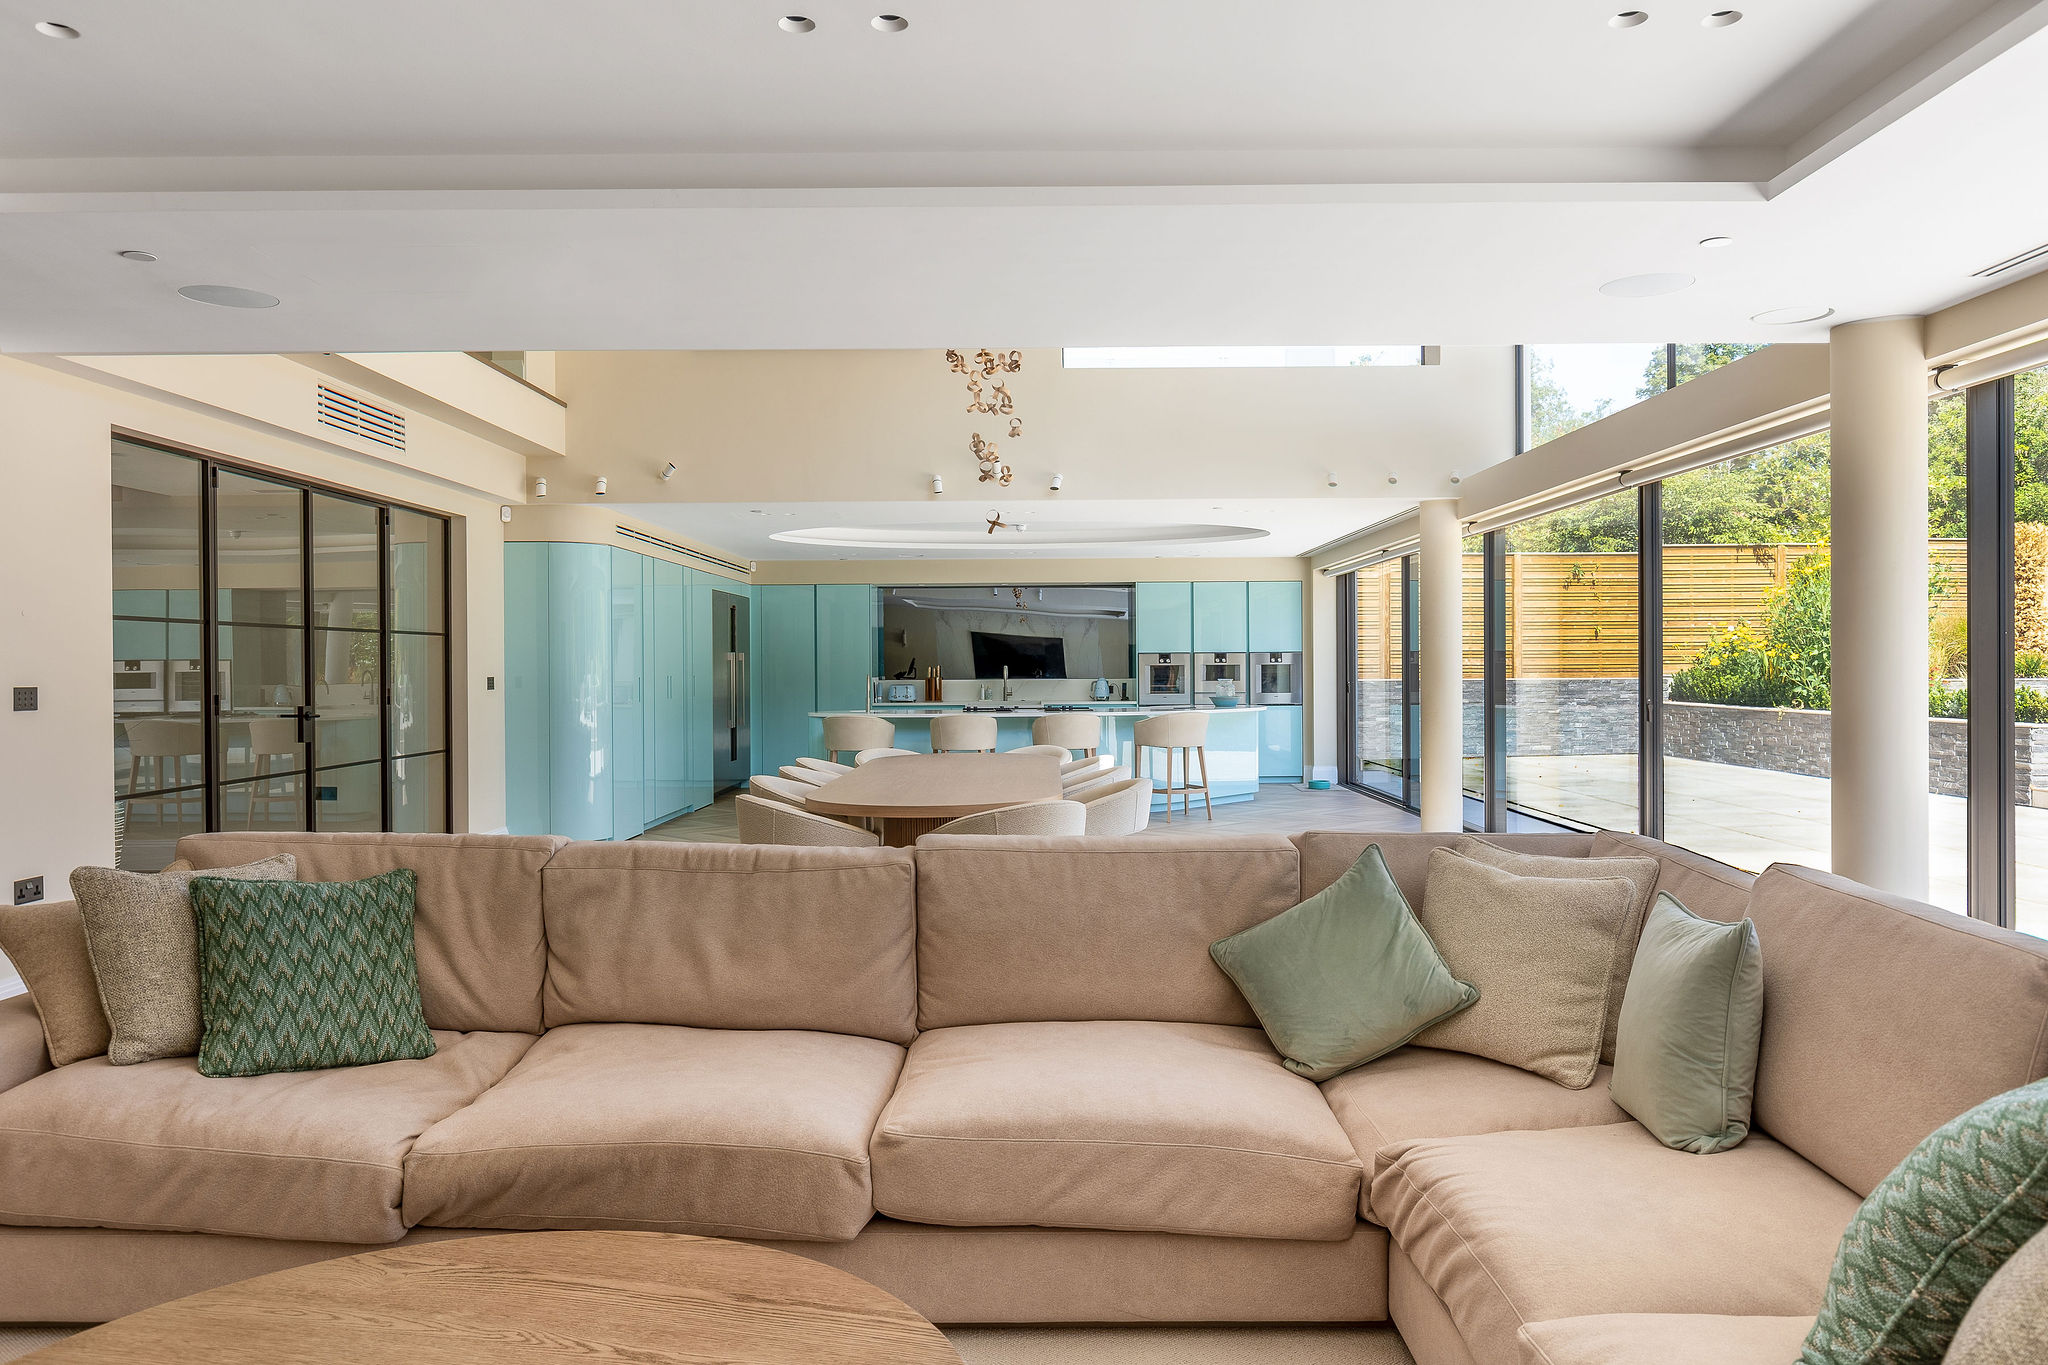
The kitchen was designed by Urban Myth team who worked closely with the client to create a space that feels both distinctive and personal. At its centre is a curved feature island in duck egg blue, combining style with clever functionality. Both hobs feature integrated extractors, which draw air down through the island and beneath the floor before venting externally along the side alley.
Urban Myth also designed the utility room fittings with Kate Murray, our architect, including a bespoke dog shower. The utility room and pantry are discreetly accessed through hidden doors integrated into the tall kitchen cabinetry, helping to maintain the clean, uncluttered appearance of the kitchen.
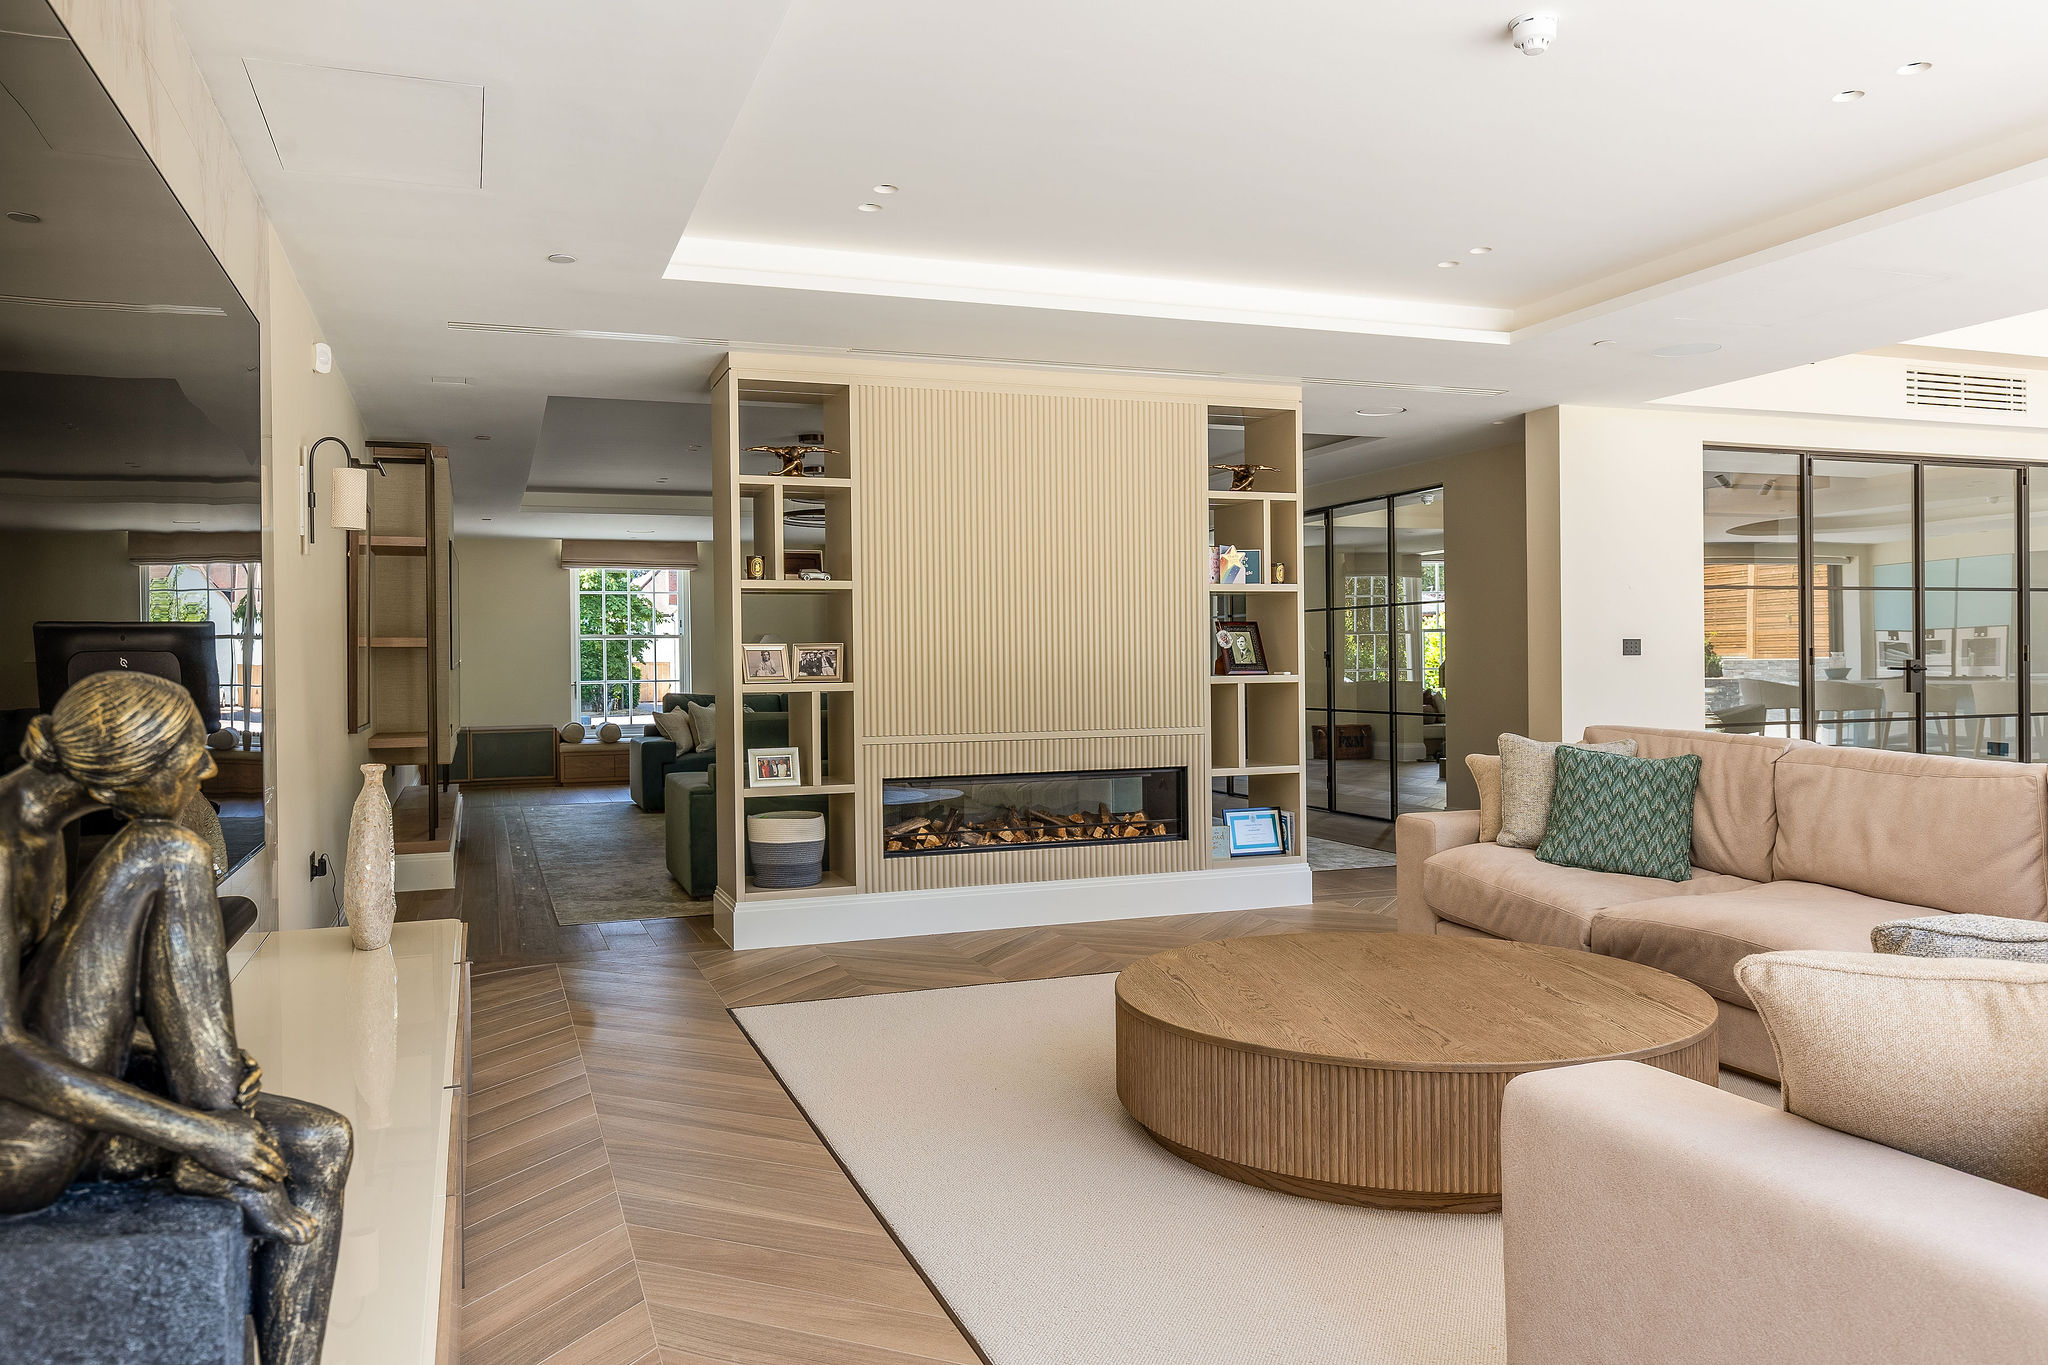
The large L-shaped ground floor living space has been carefully divided into distinct areas using several bespoke pieces of furniture designed by Samantha Wren. Two media walls and a dividing feature display cabinet, with fireplaces on both sides, were designed and then built by David Barham Ltd. These elements help define the different living spaces while maintaining a sense of connection across the open-plan interior.
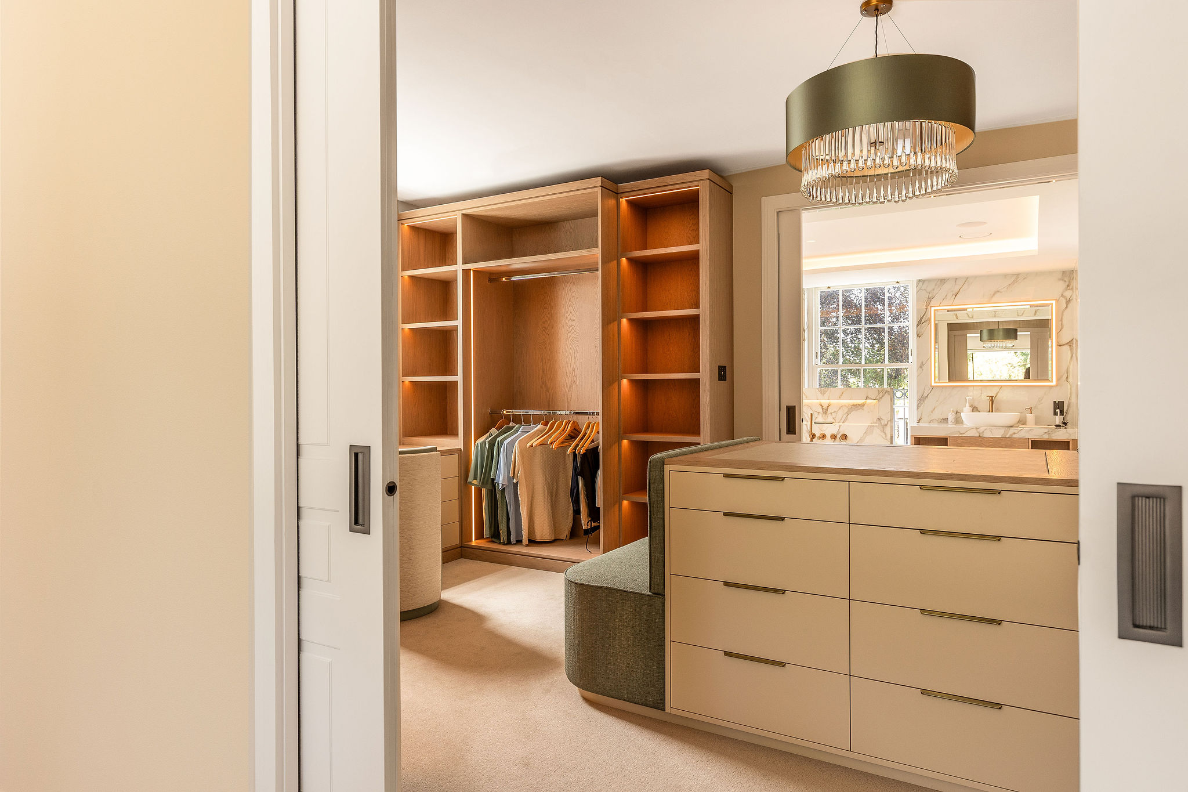
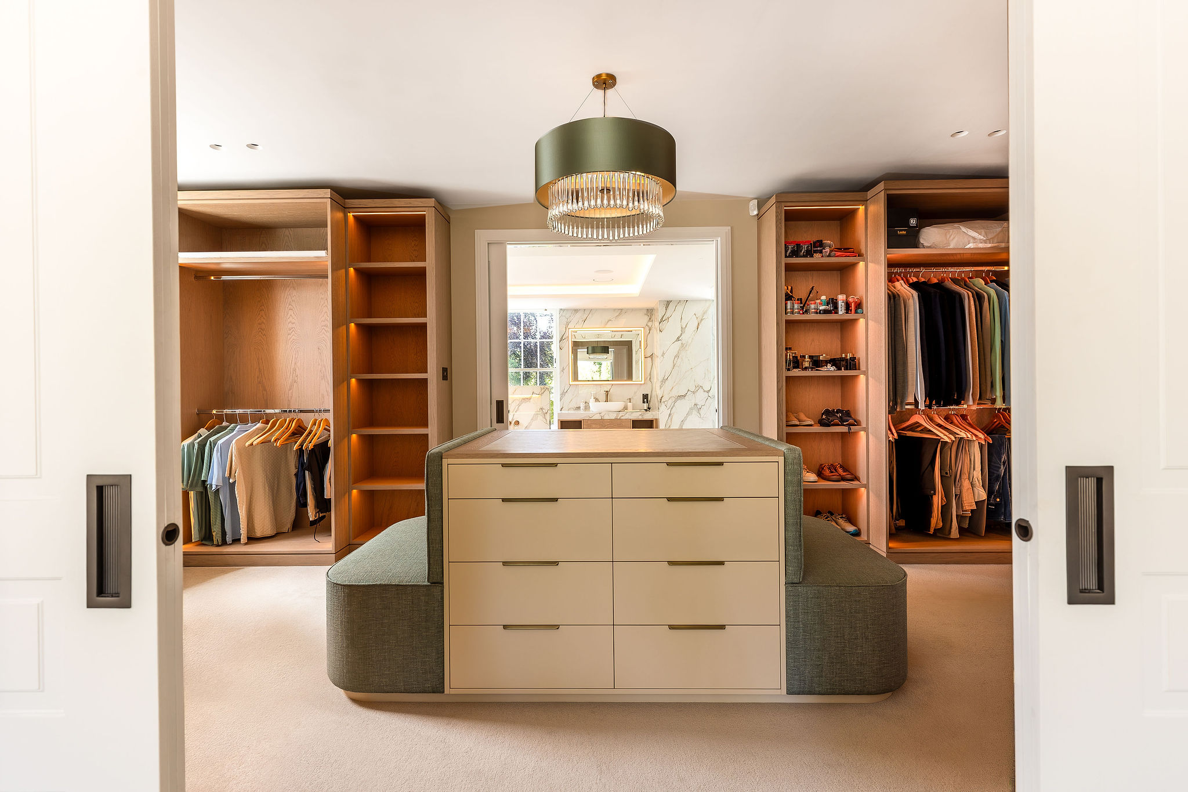
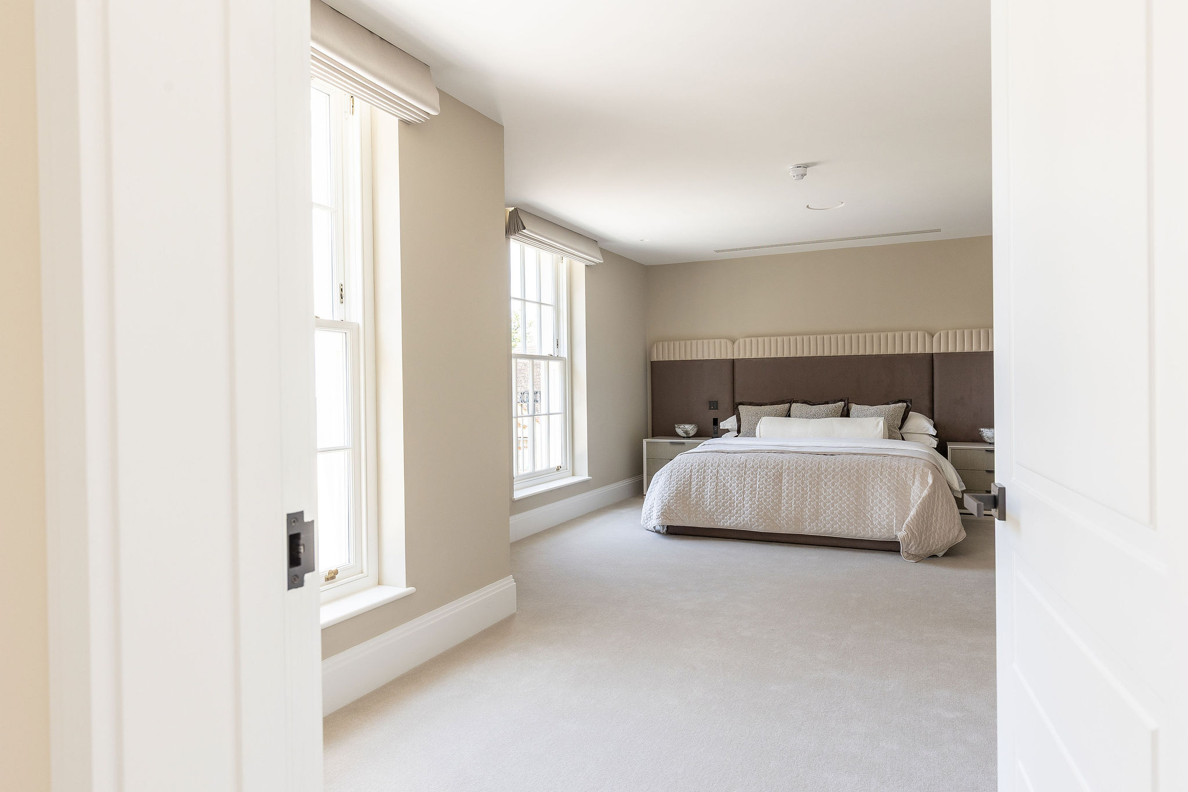
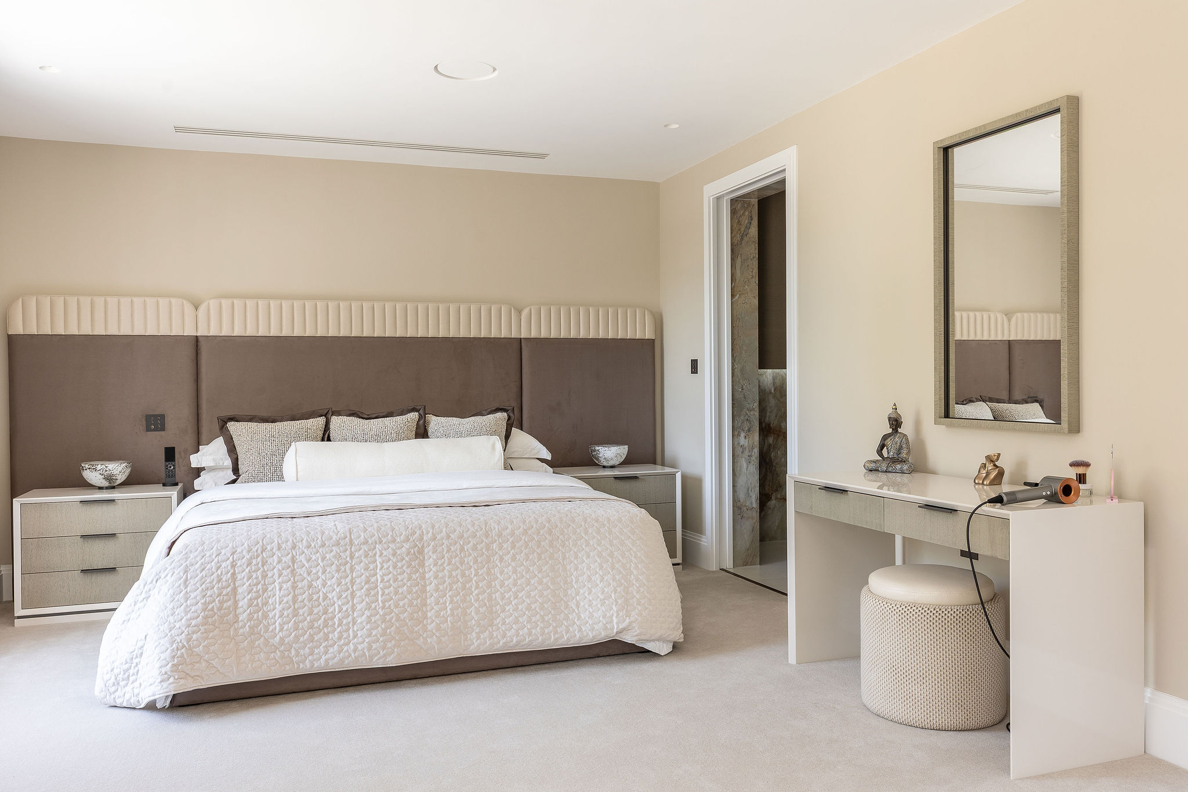
The three principal bedrooms each feature their own dressing room and en-suite bathroom, with beautifully furnished interiors designed to provide comfort and a sense of luxury.
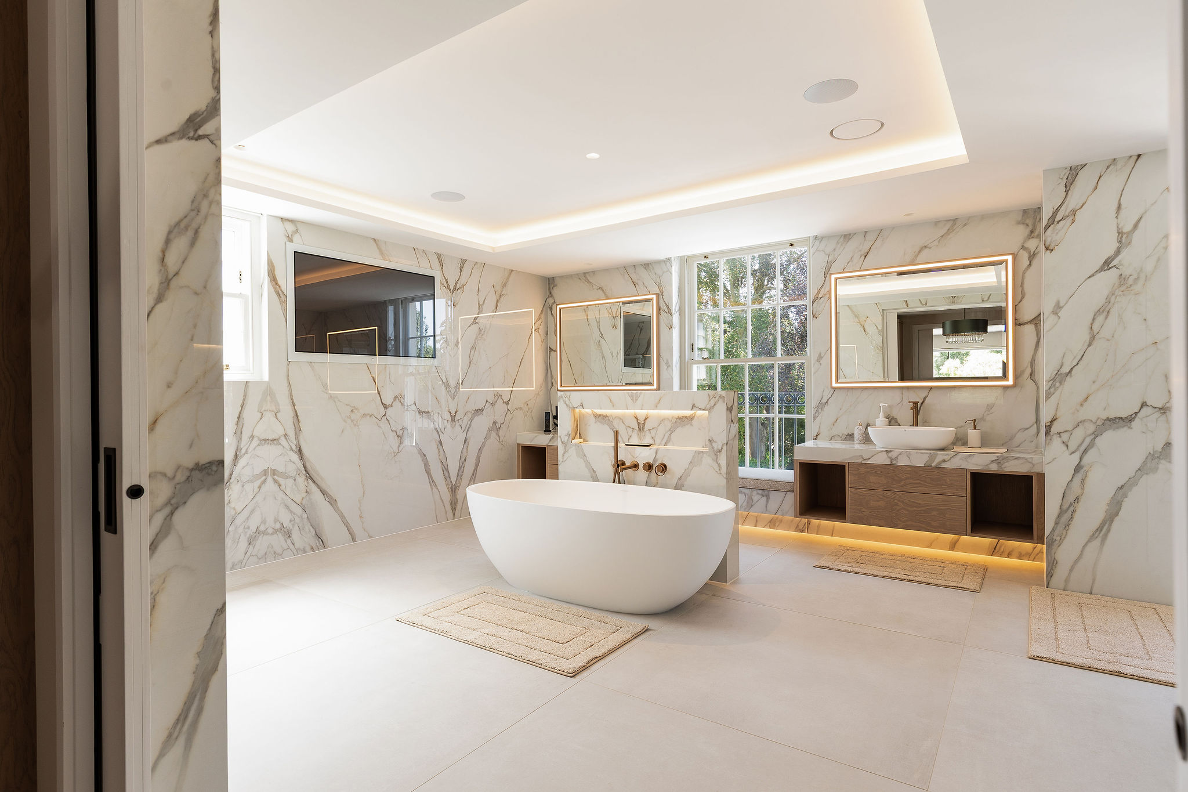
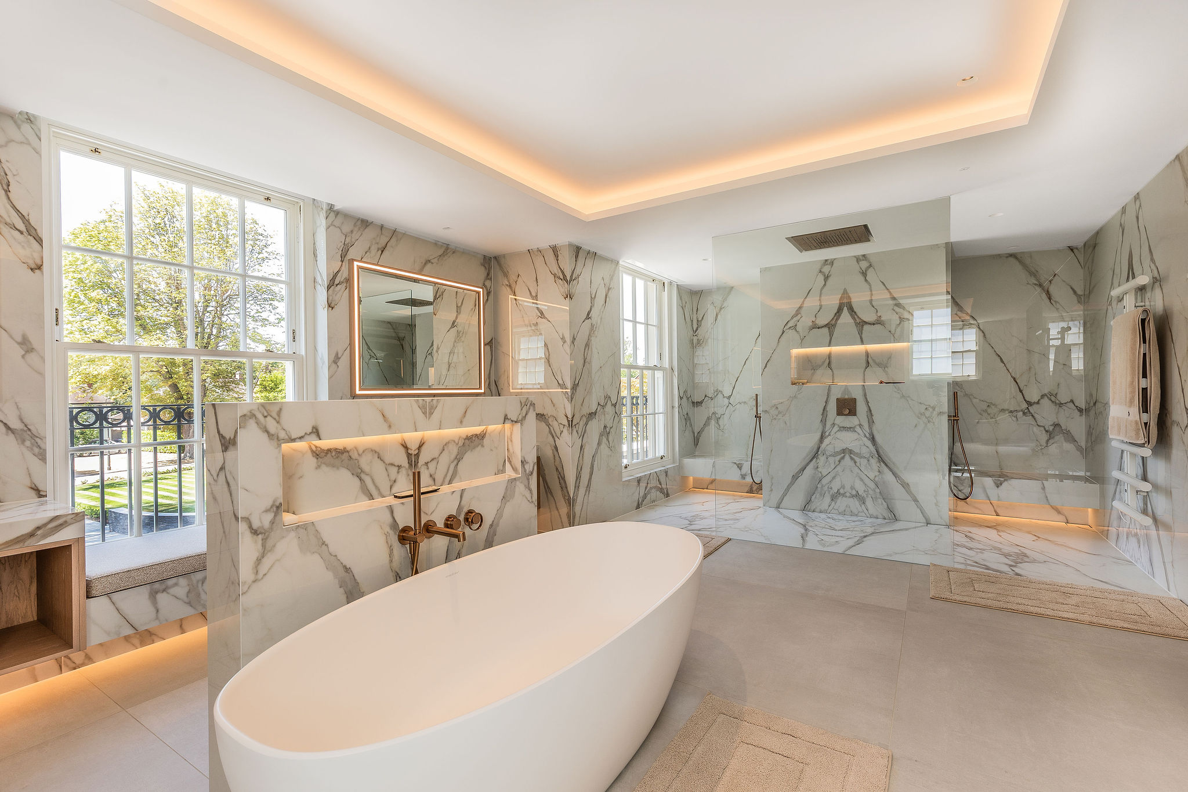
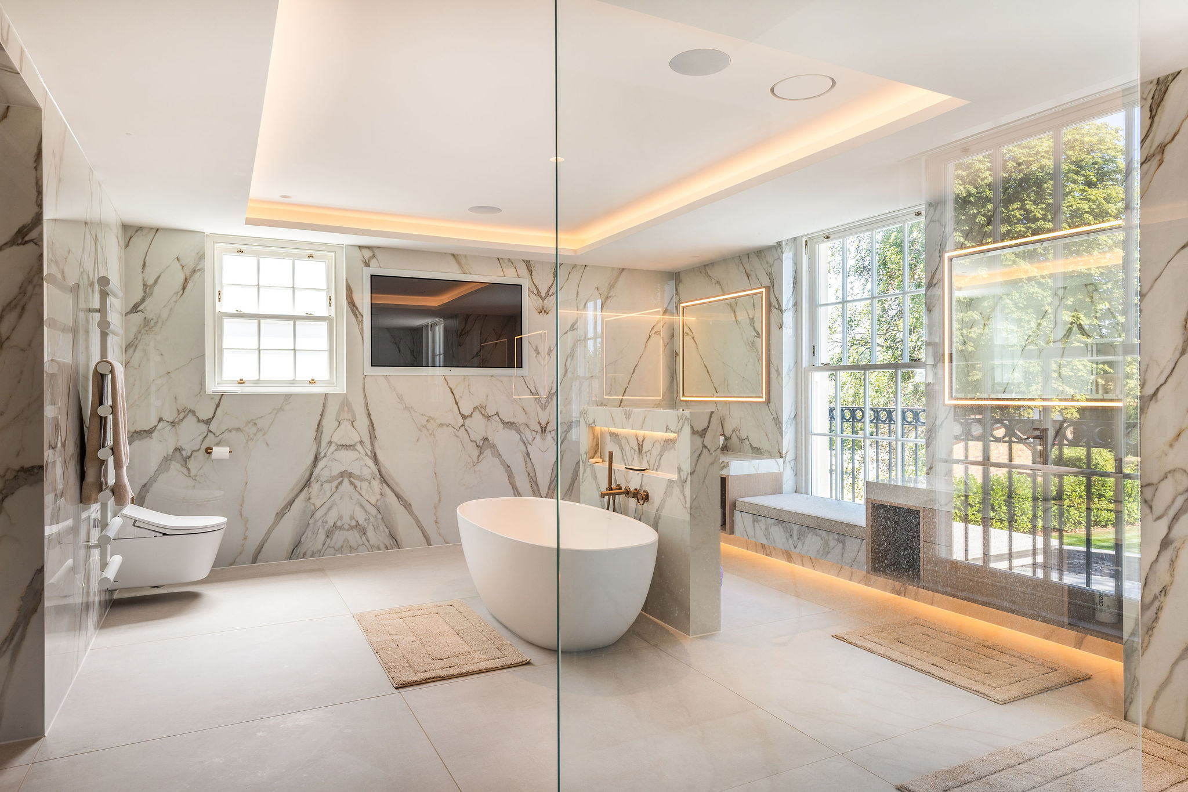
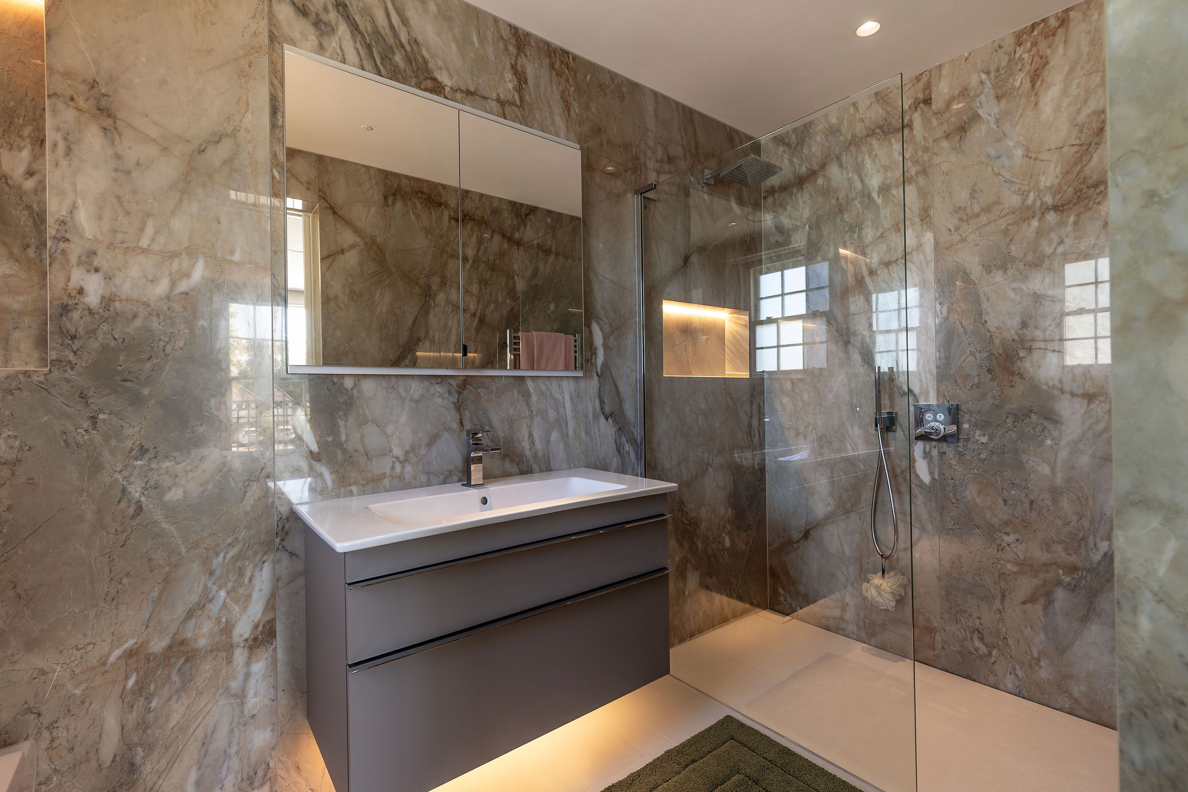
The master en-suite is particularly striking, combining generous proportions with carefully considered detailing. Floor-to-ceiling granite sections from Pentagon Tiles create a dramatic backdrop, complemented by large sash windows overlooking the front of the house.
A coffered ceiling with adjustable mood lighting sits above the freestanding bath, allowing the atmosphere to be adapted throughout the day. The bathroom also includes a spacious double walk-in shower with tiled seats; twin basins set within bespoke vanity units and a Toto Japanese toilet. The tiling, completed by Huds Tiling, adds a high level of craftsmanship to the finished space.
A sprinkler system was incorporated into the design, allowing the entrance hall, staircase, main kitchen, and living areas to function as one connected space. This provided greater flexibility in the detailing of the interiors, reducing the need for fire-resistant doors and glazed screens between these areas and helping to preserve the open feel of the home.
At the top of the first flight of stairs, a glazed balustrade overlooks the double-height space below, and you can look down on the large dining table. This creates a visual connection between the upper-level balcony and the main living areas, with a huge bespoke chandelier suspended above the purpose-made dining table, adding a dramatic finishing touch.
Sustainability
The house has been designed to work off an Air Source Heat Pump with an internal hot water cylinder which runs the underfloor heating on the ground and first floor as well as providing for the hot water needs. The house also has a MVHR system – mechanical and heat recovery unit and photovoltaic panels on the roof as well as an electric car charging point.
External works
The house is set far back in the site in line with all the other older house, and so the large frontage is as important as the rear a garden.
Planning permission could not be obtained for gates or railings, meaning the front garden would remain open to the private drive giving a pleasing open feeling to the road.
The front drive has a resin bound surface which drains water through to large underground collecting chambers which in turn take surface water out to the main drains in the road. There are new lawns either side of the drive.
Rather than compromise on the design with gates further back, we introduced low curved walls either side of the parking area with retractable bollards, providing protection for the cars while keeping the open character of the street.
Moore and Partners designed the planting, and the hard landscaping was designed by MP Chartered Architects and carried out by Harlow Garden Services Ltd. who also have a maintenance contract to keep the garden perfect.
The planting will only get better as the planting matures, and an irrigation system keeps the garden constantly watered from spring to autumn which is then drained down in the winter months to avoid frost.
The result
What began as a client’s desire to return to a street, he had always loved, has become a completely new home, designed specifically around his needs and lifestyle.
From the formal street-facing elevation to the contemporary rear, the statement staircase, Crittall-style screens and carefully considered bespoke interiors, every part of the house has been designed to make the most of the site.
The finished home has a classic contemporary feel, combining generous spaces with distinctive architectural details and beautifully considered interiors.
It is a great example of how a new-build home can feel both luxurious and personal – and how good design can adapt when unexpected challenges arise along the way.